
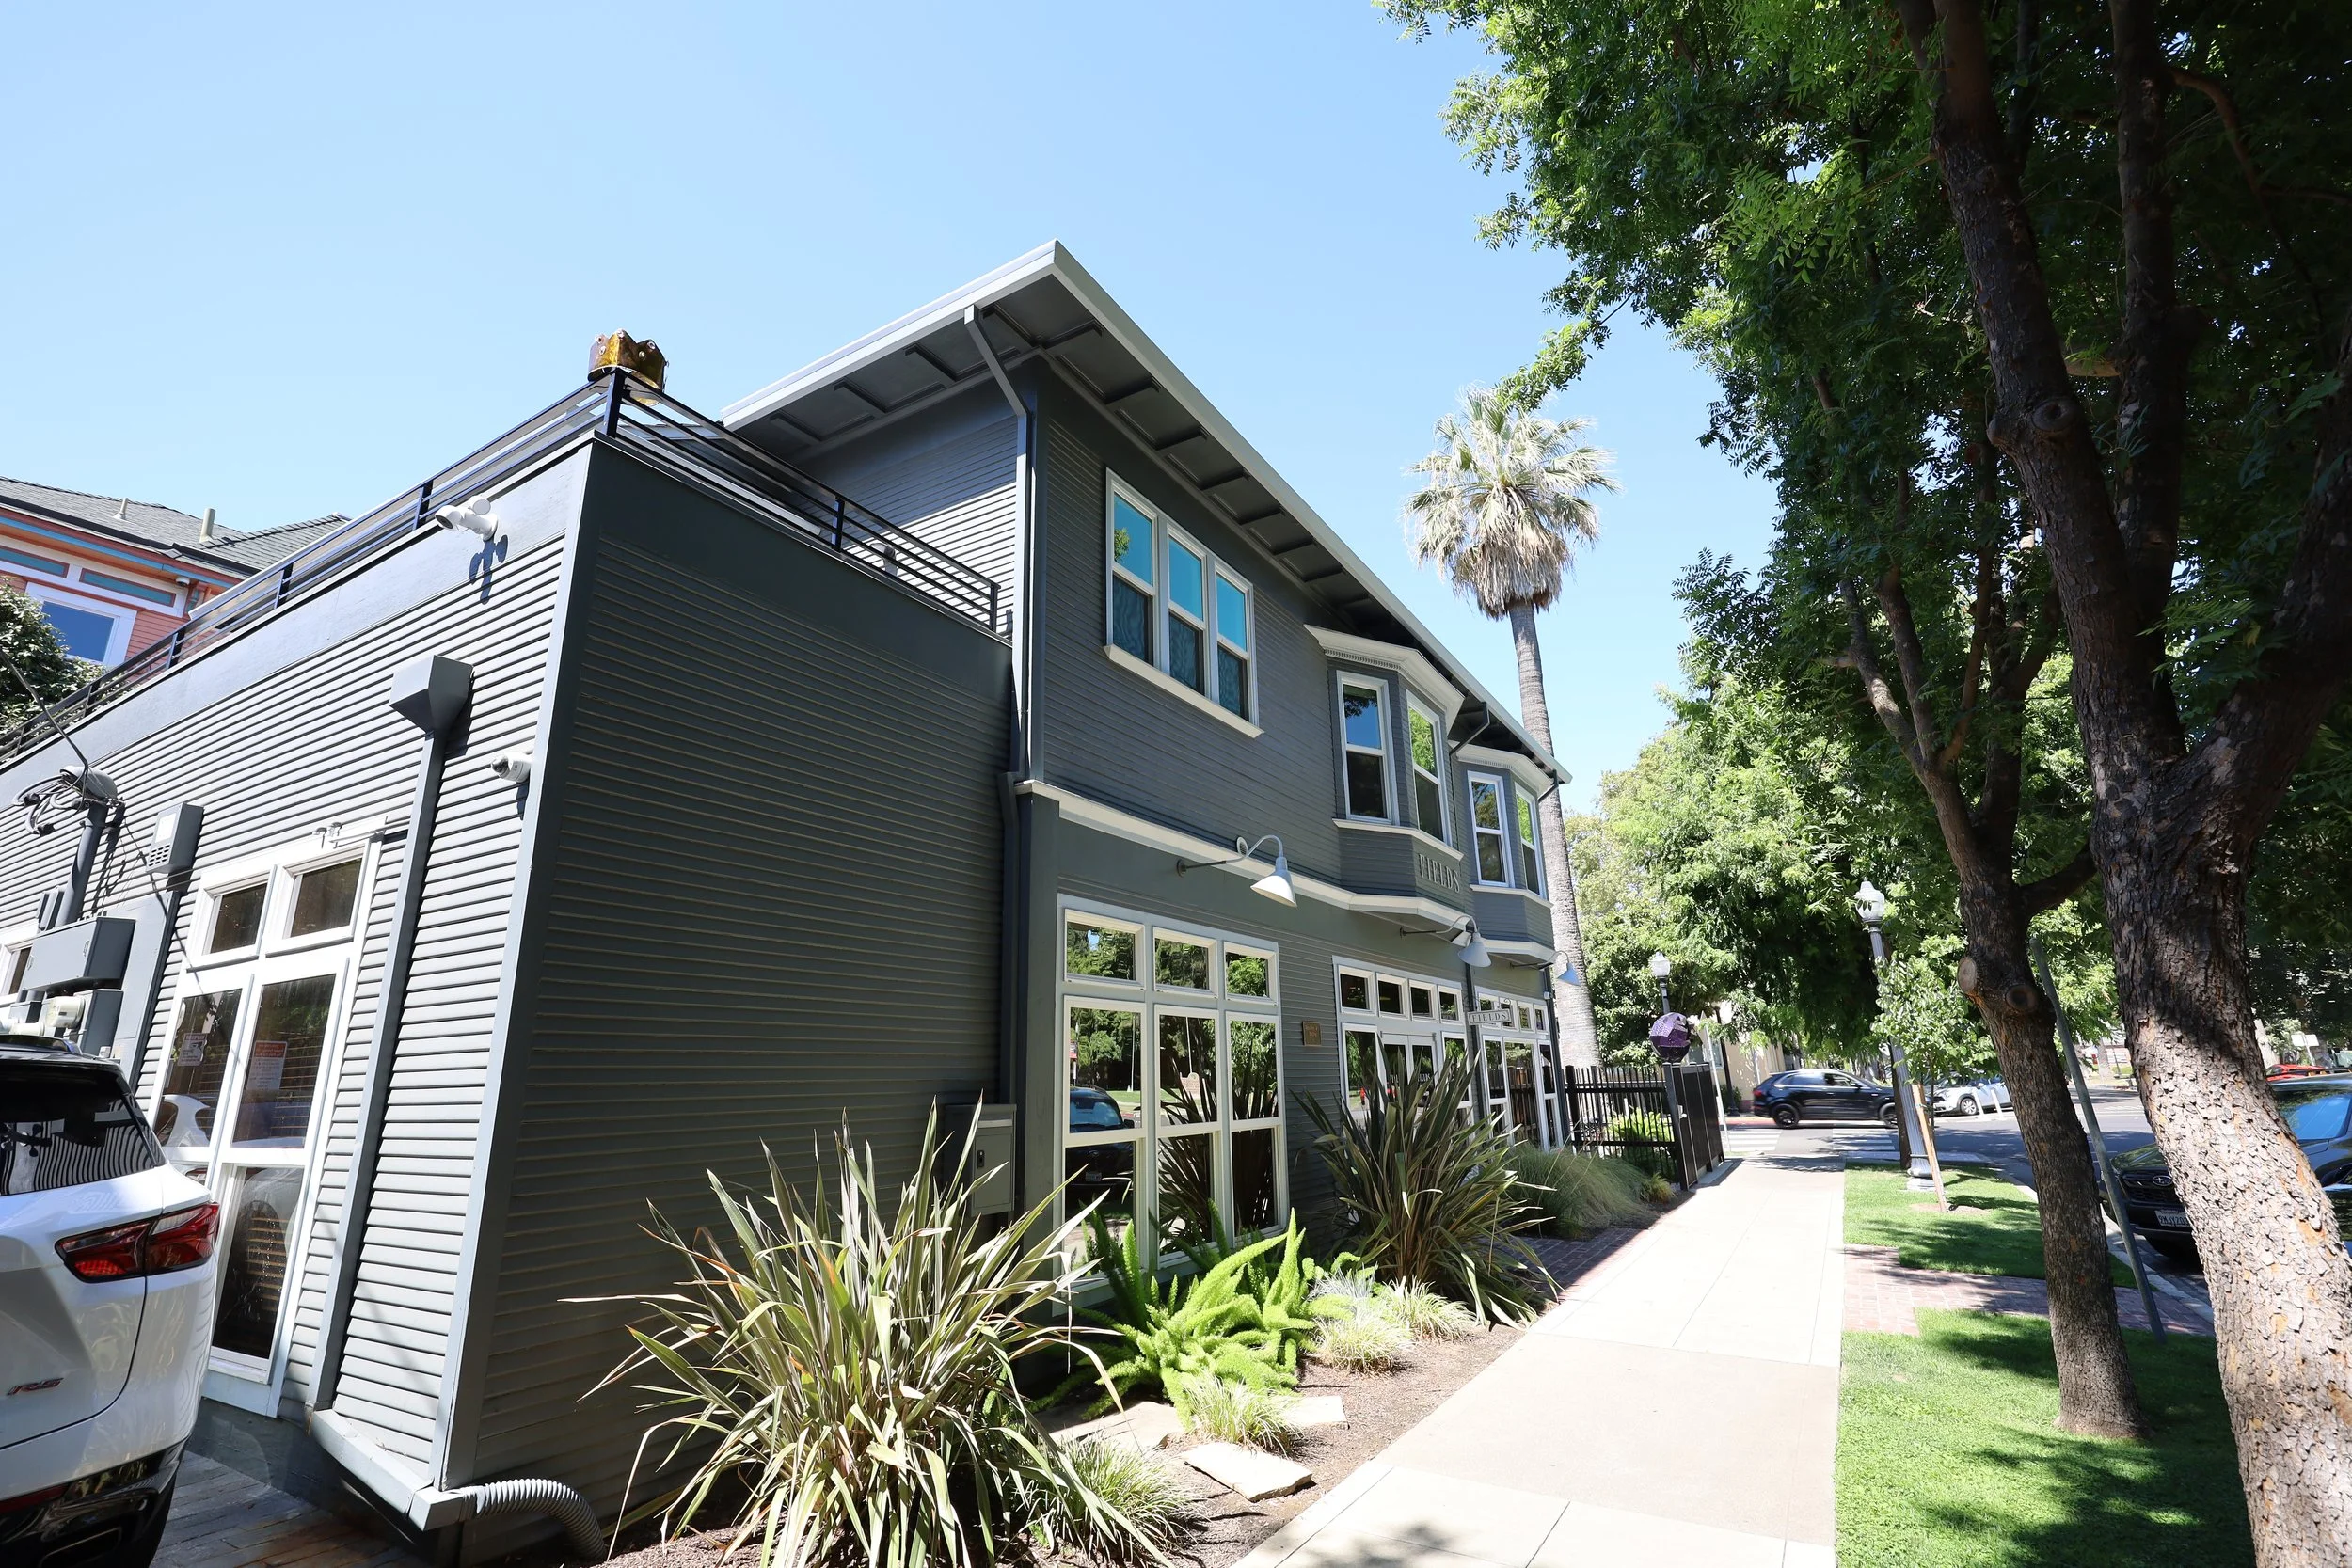
Transformed Victorian Sacramento building into a sleek and modern residence with living space above and offices on ground floor while maintaining historical design of exterior. Reoriented the stairwell featuring a new open central staircase leading to the new third floor attic conversion which now includes a loft space, bedroom with dormer window, and full bath. Opened the structure to provide an entertainers dream with a gourmet kitchen, wine bar, roof deck and modern amenities in residence. Services included design and procurement of all interior furnishings and finishes.
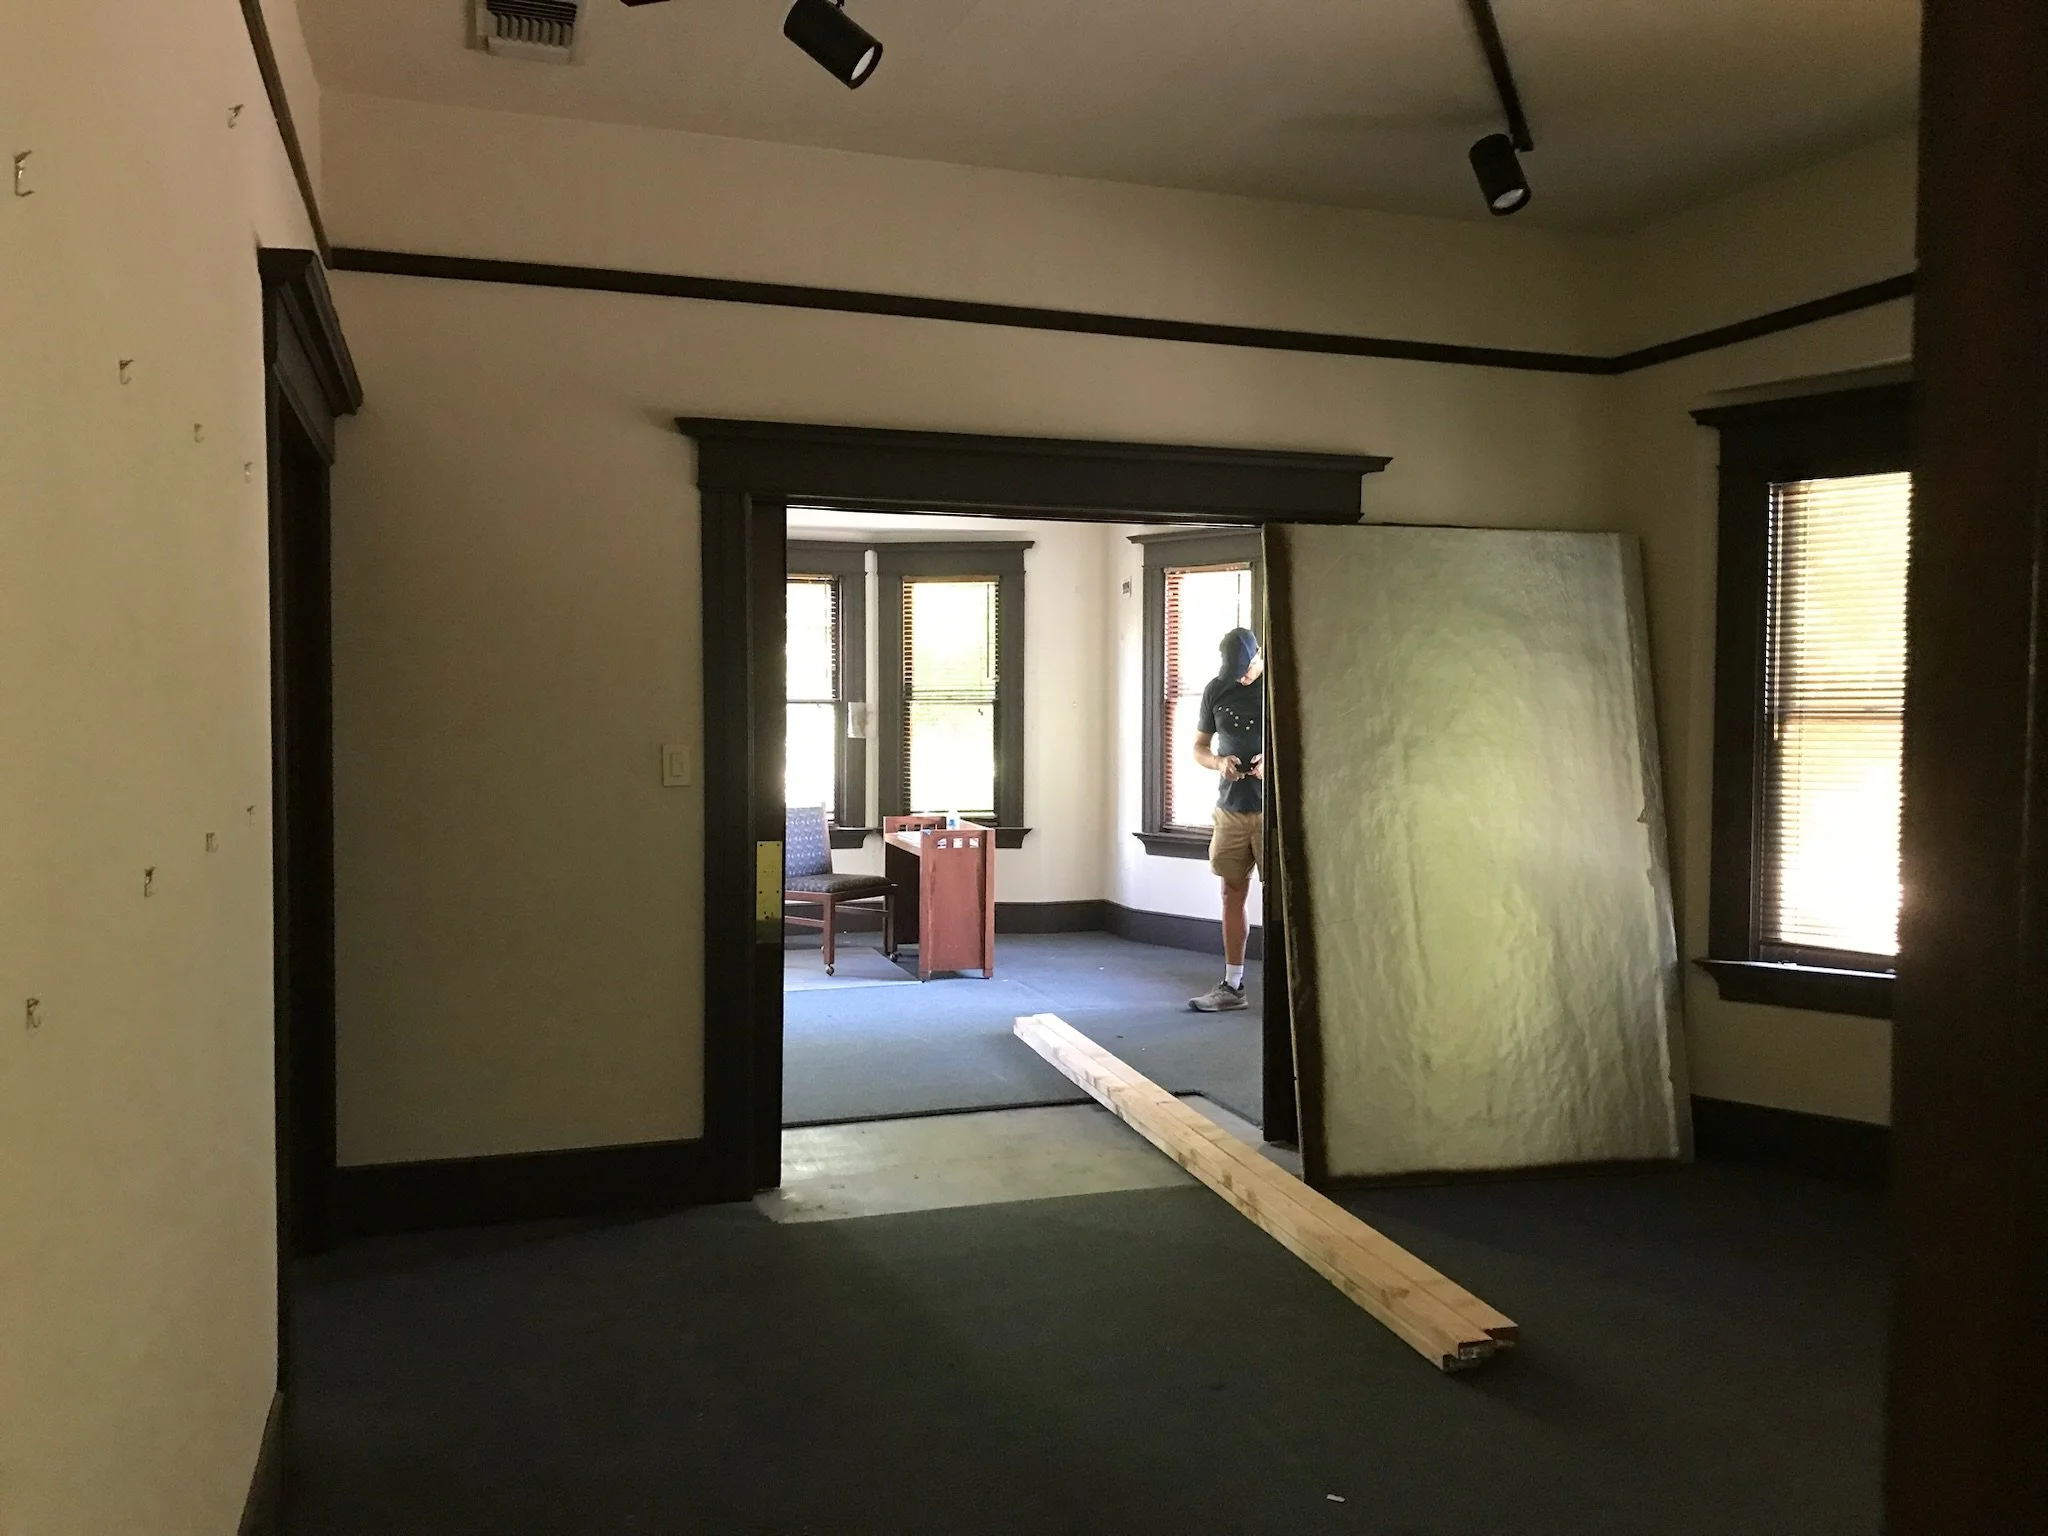

J Street
Law Office to Modern Loft


Historical Victorian

Downtown Victorian

Floating Stairway

FB Kitchen
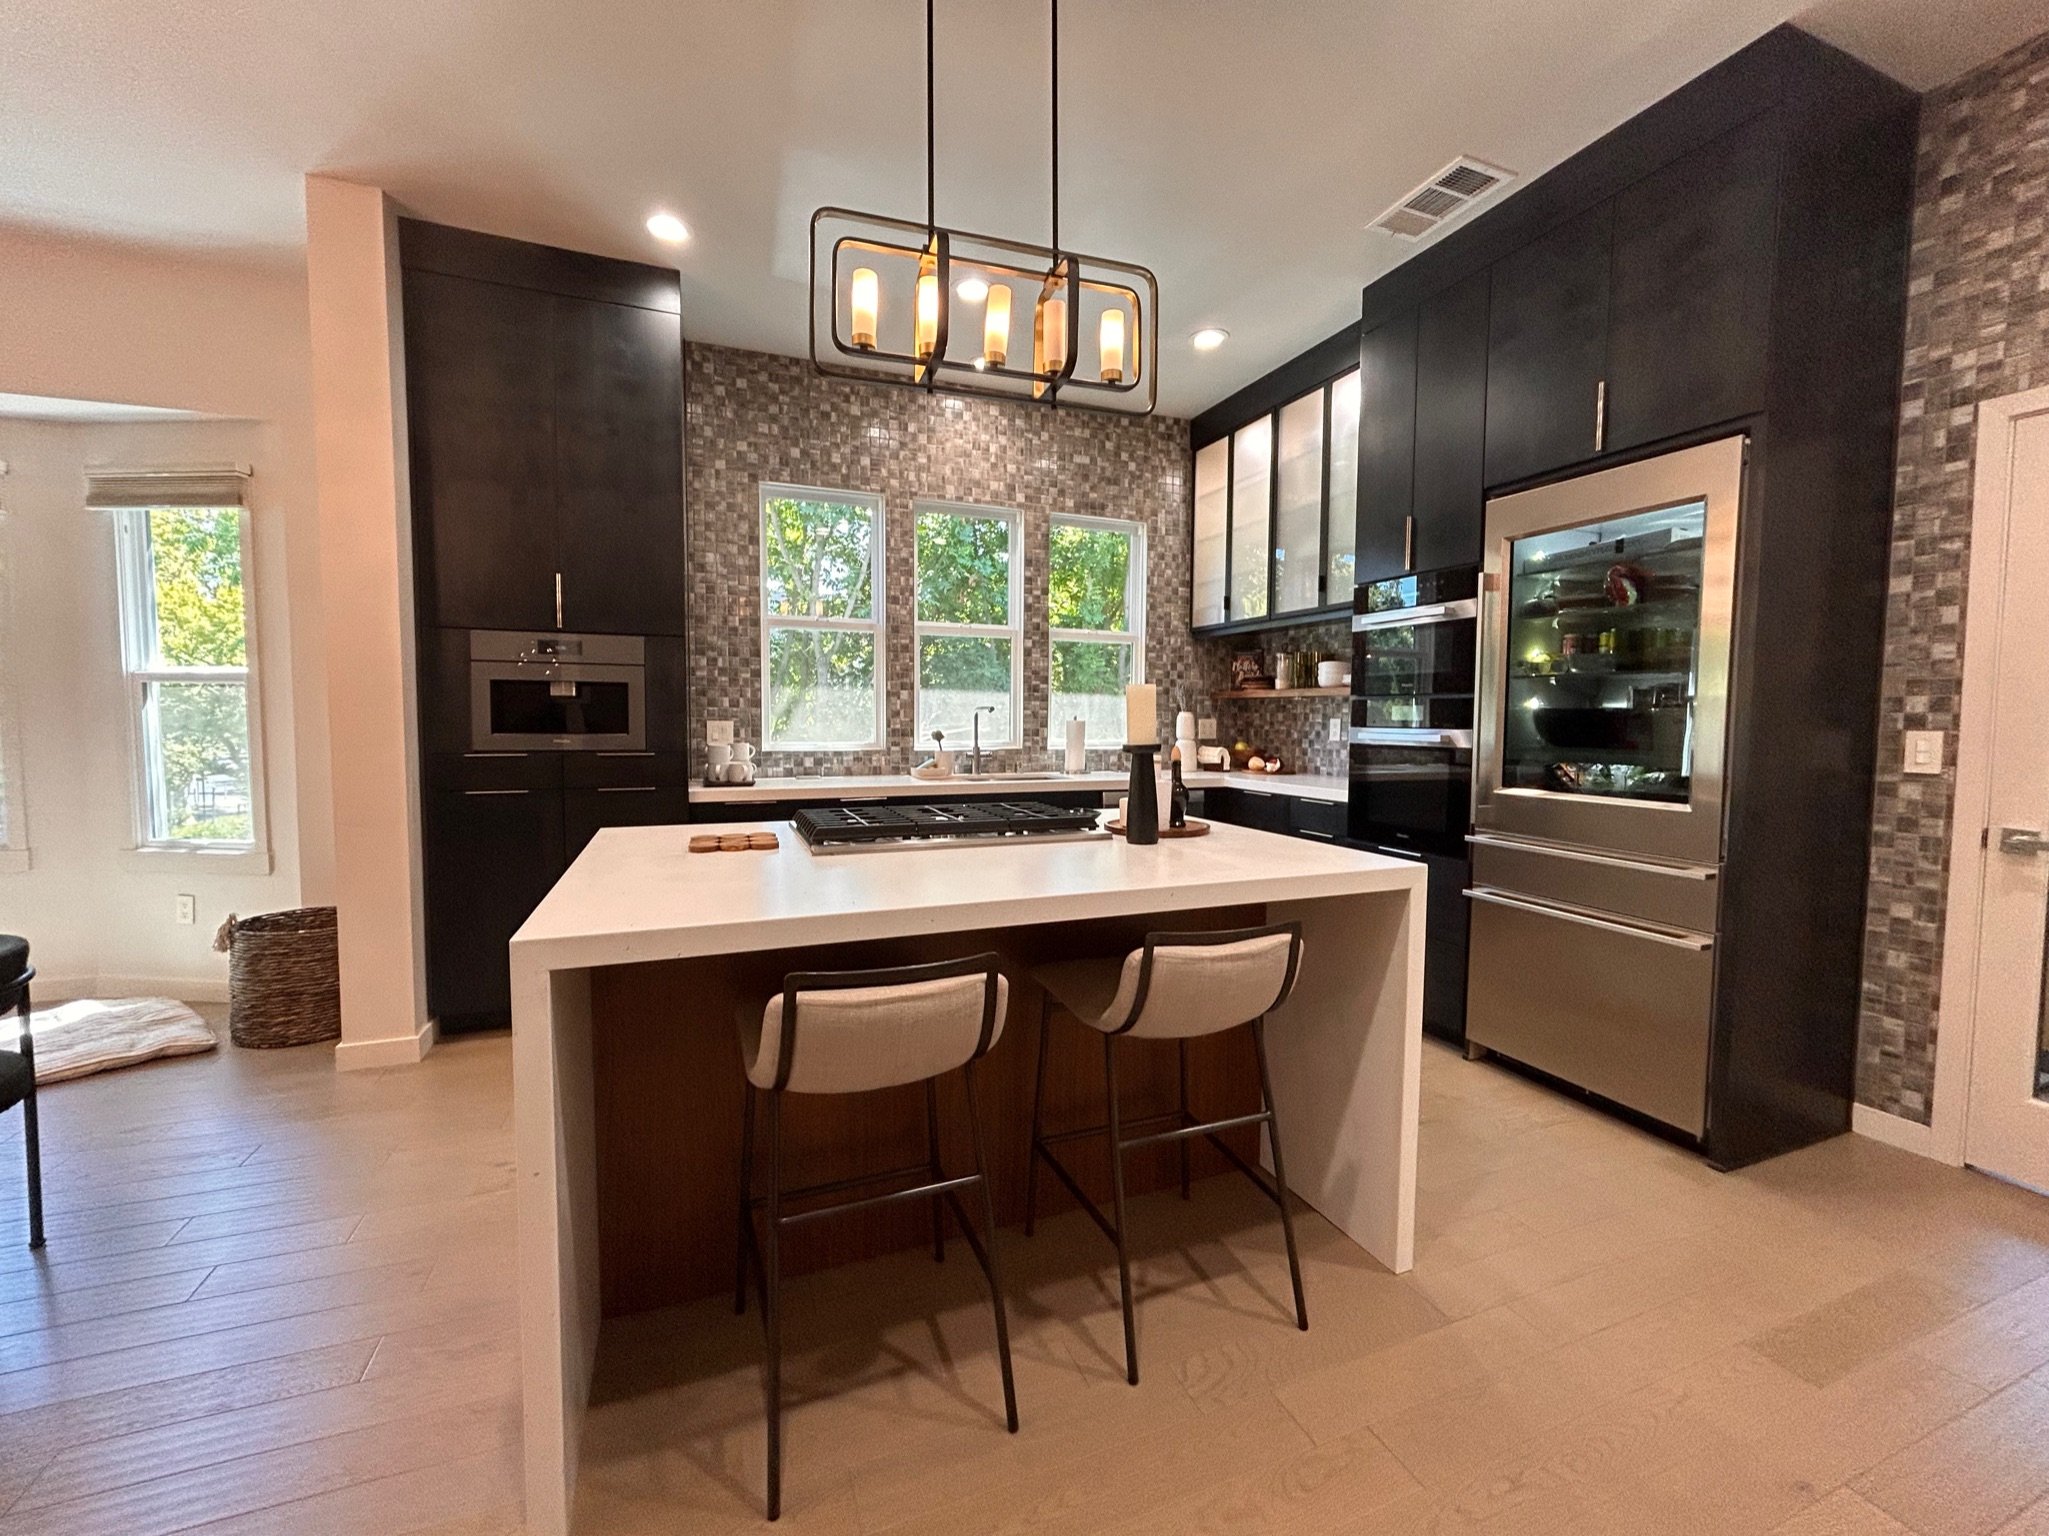
FB kitchen


Steel & Glass Cabinets
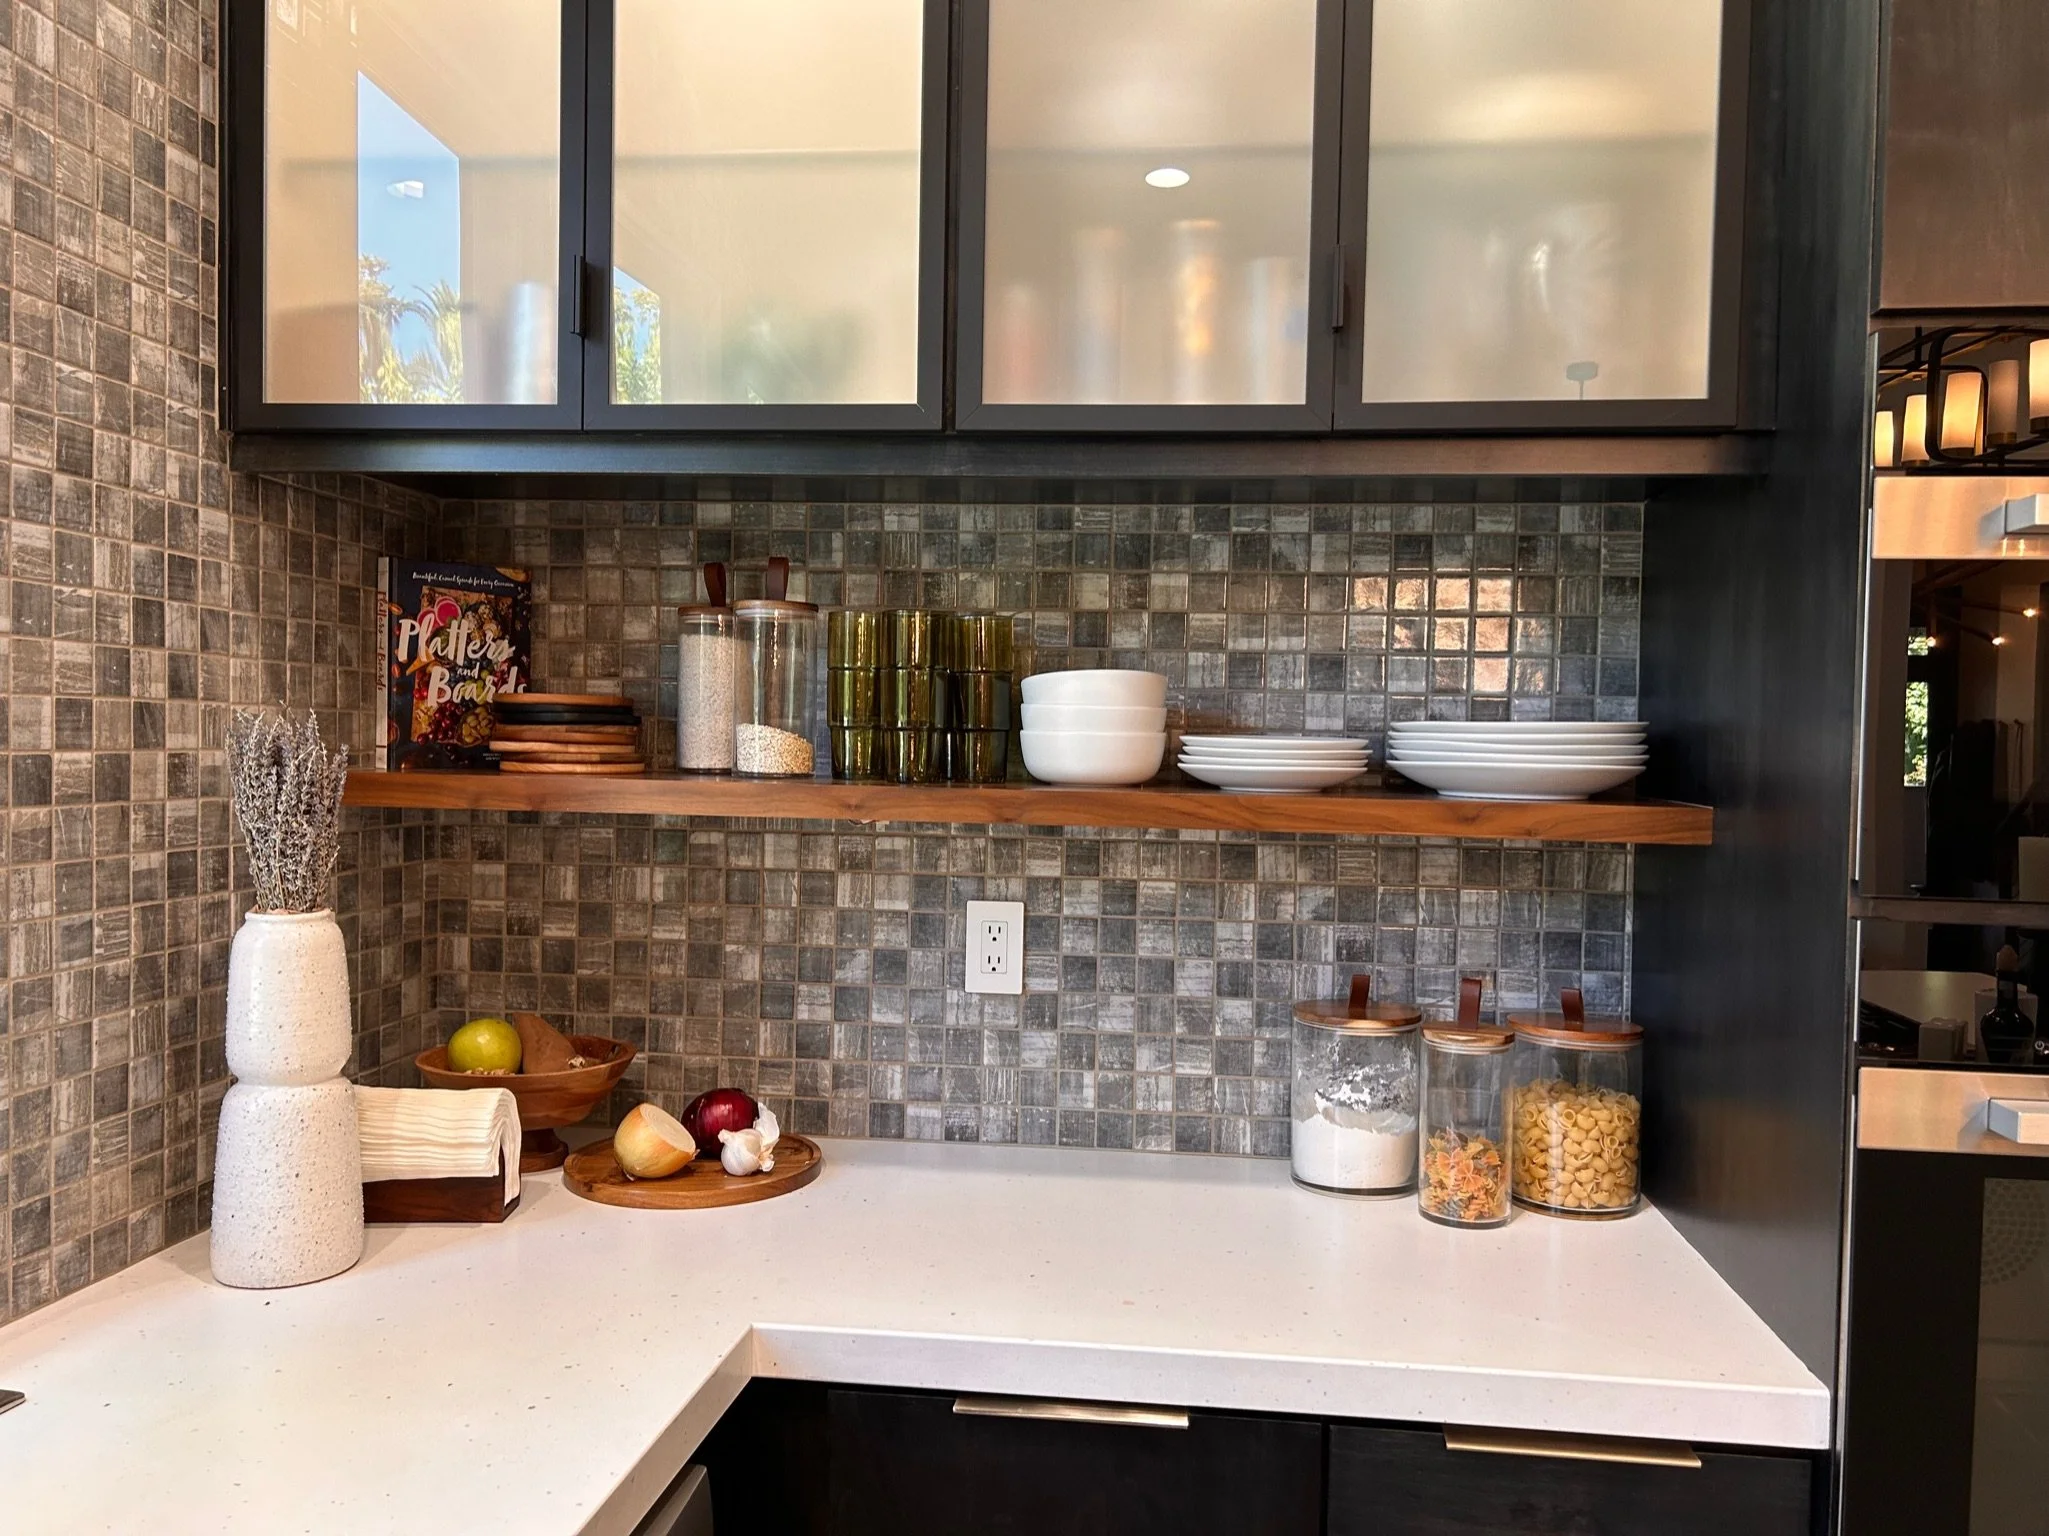
Floating Shelf on Tile Wall


Open Great Room

Island stovetop with downdraft

Coffee Station



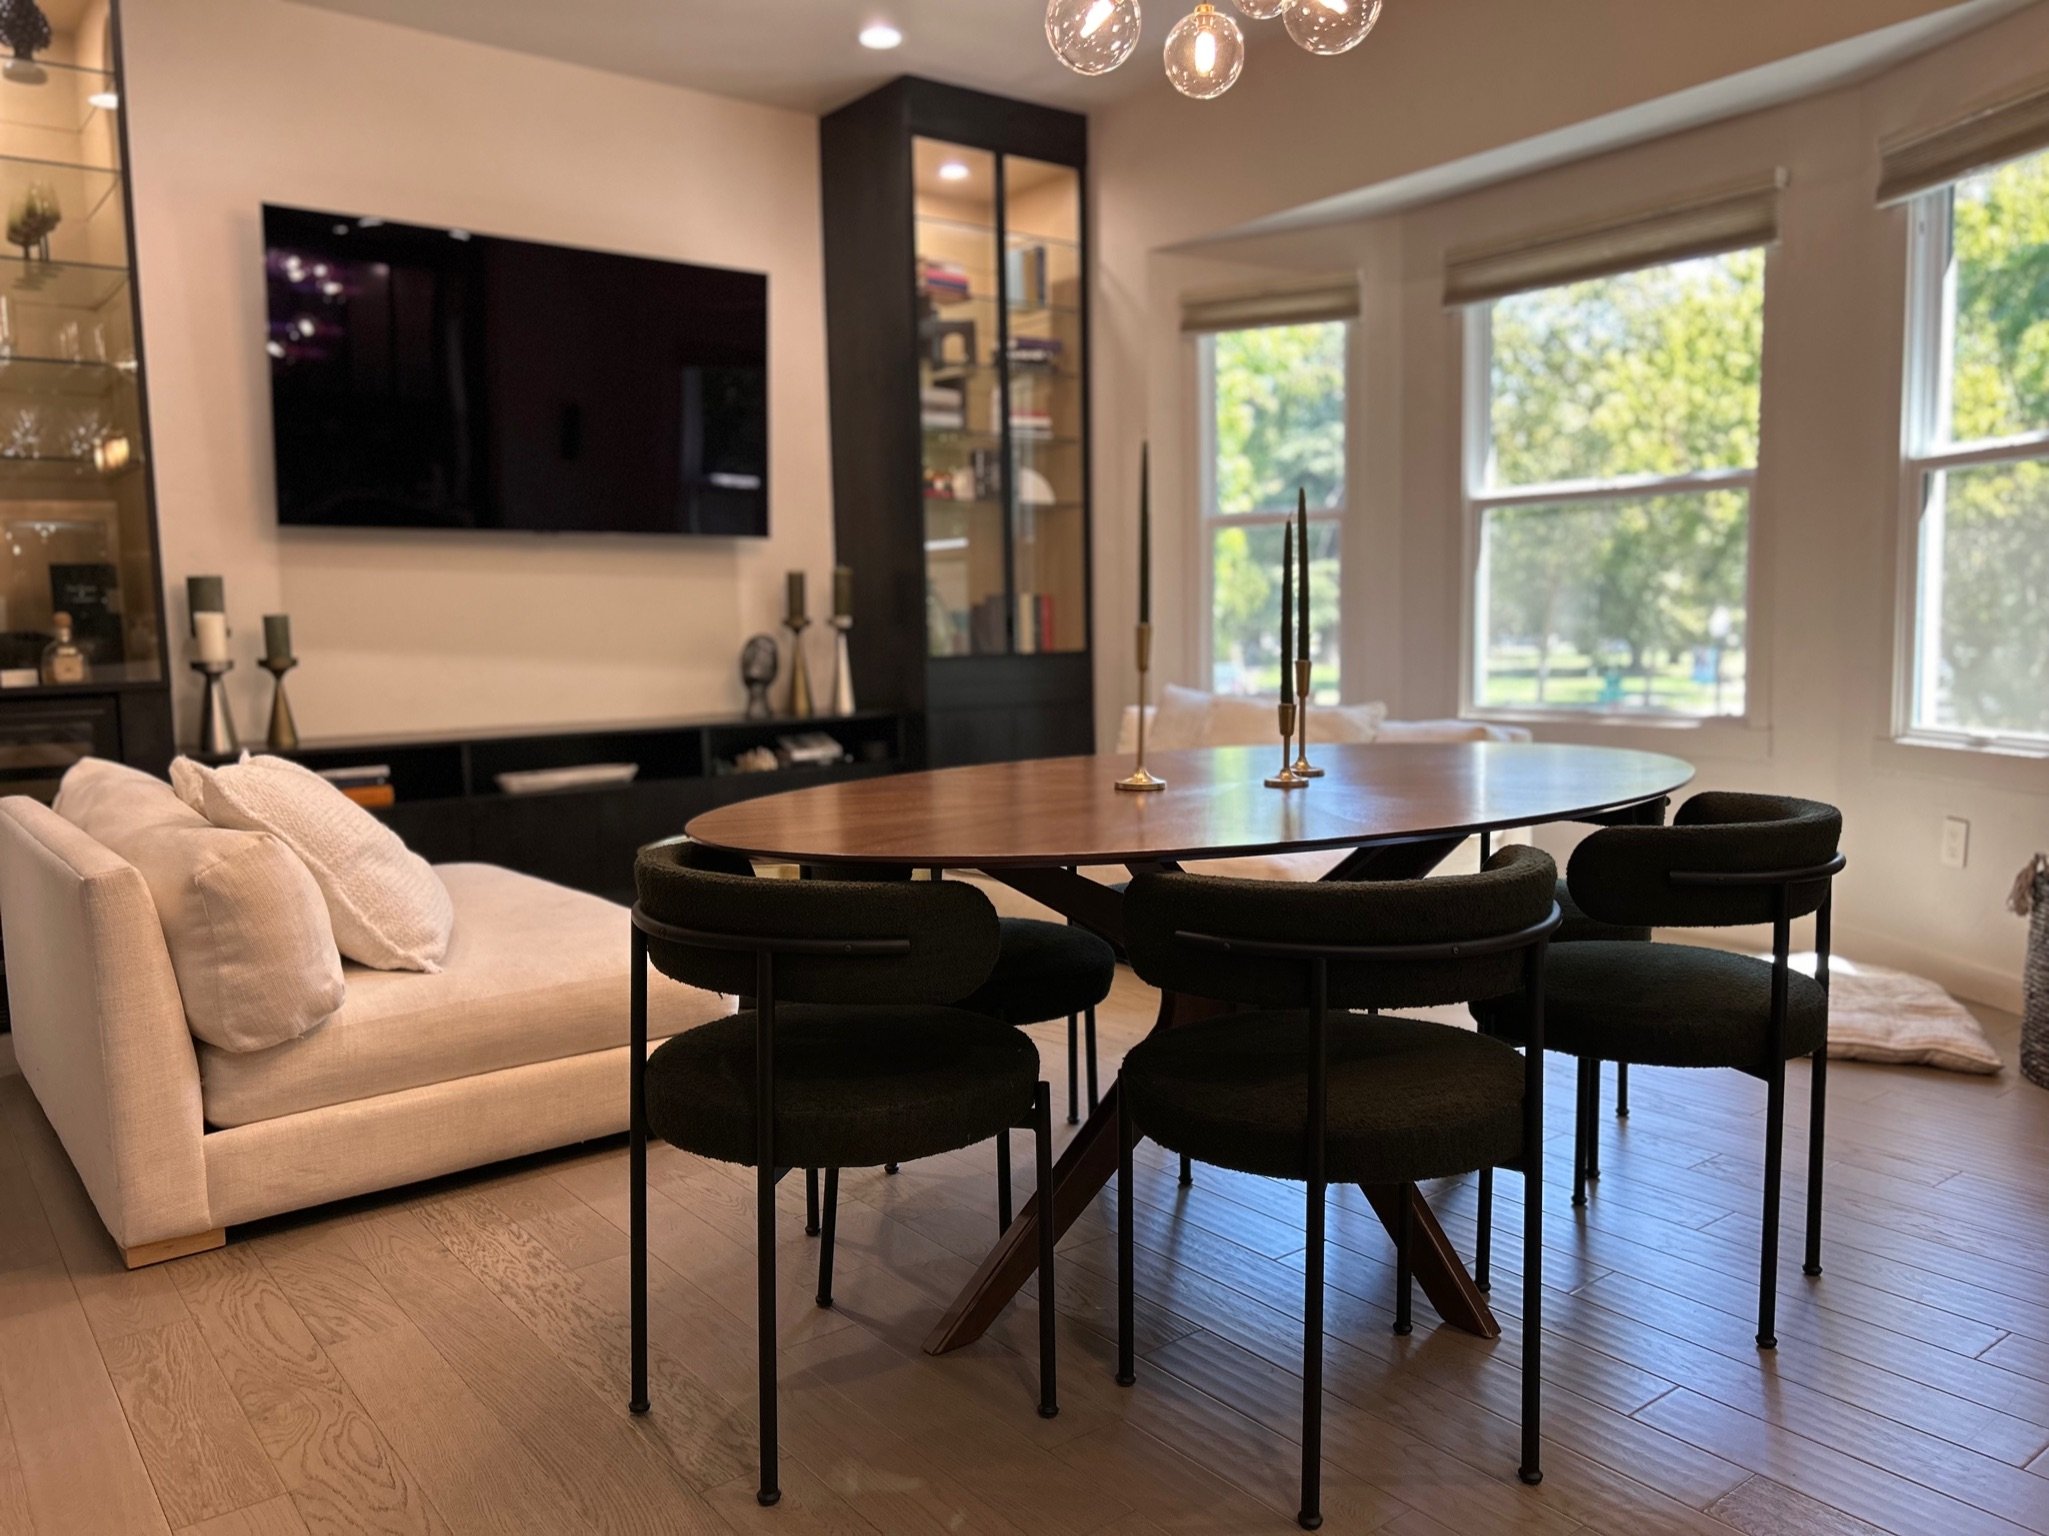
Dining


Built in Bar & Bookcases

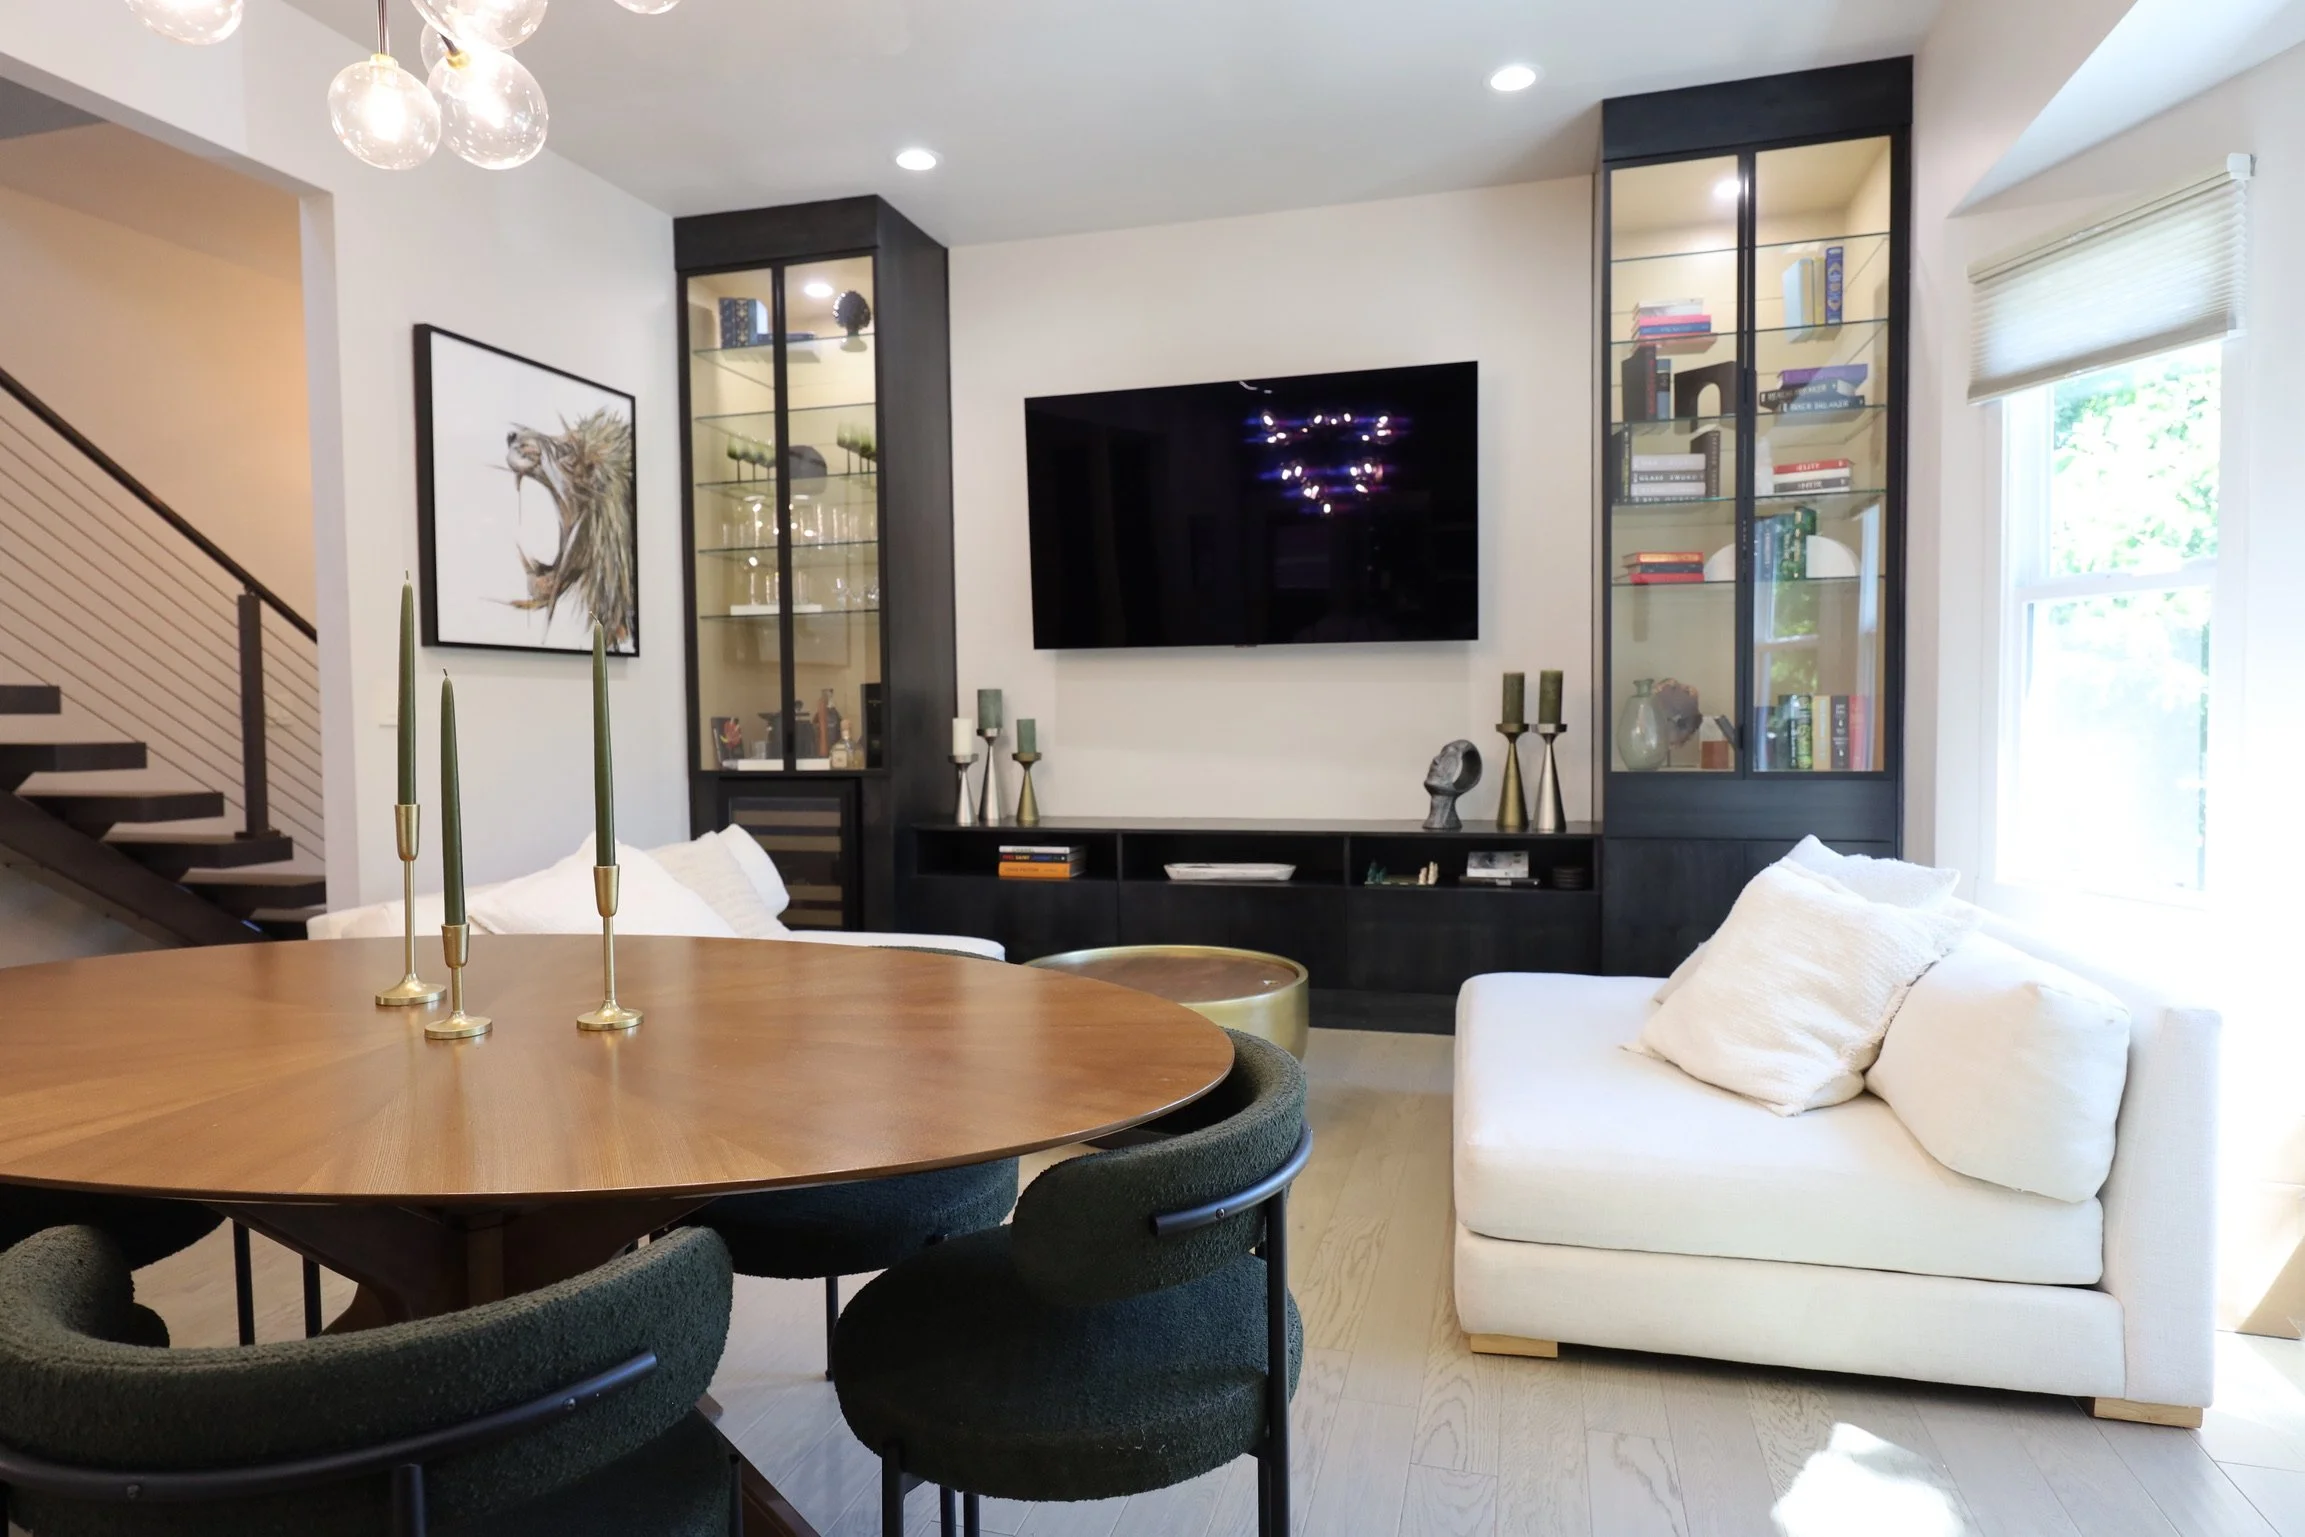

Entry Hall


Entry Hall & Primary Bedroom


Primary Bedroom & En Suite Bath


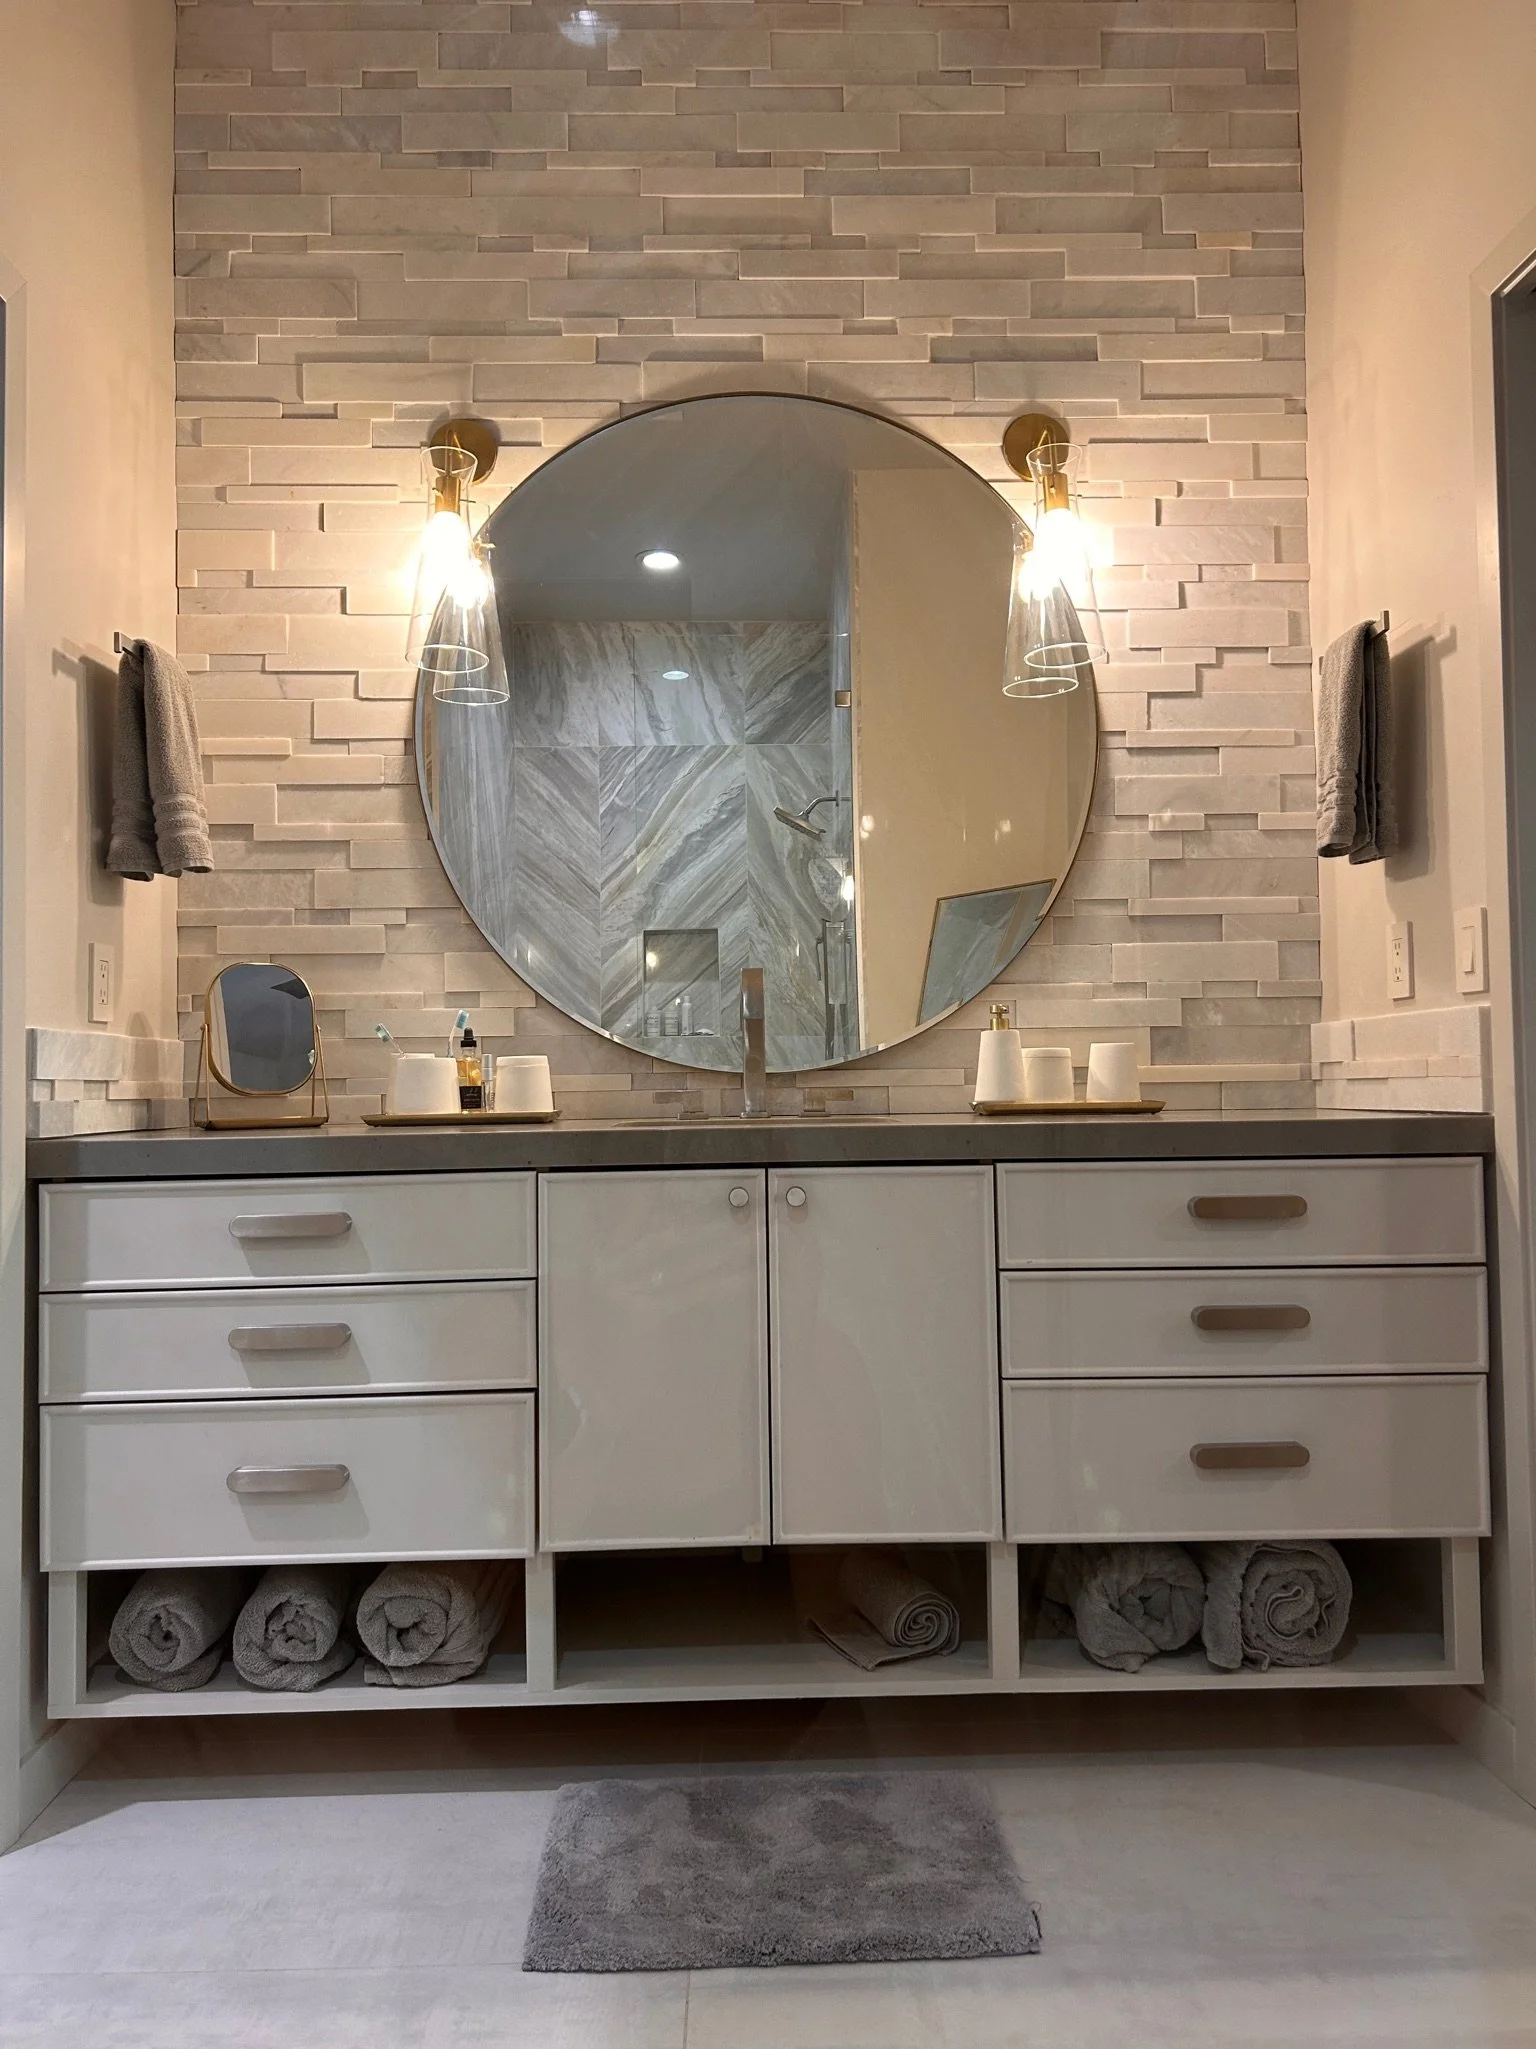
Primary Vanity

Primary Vanity Faucet
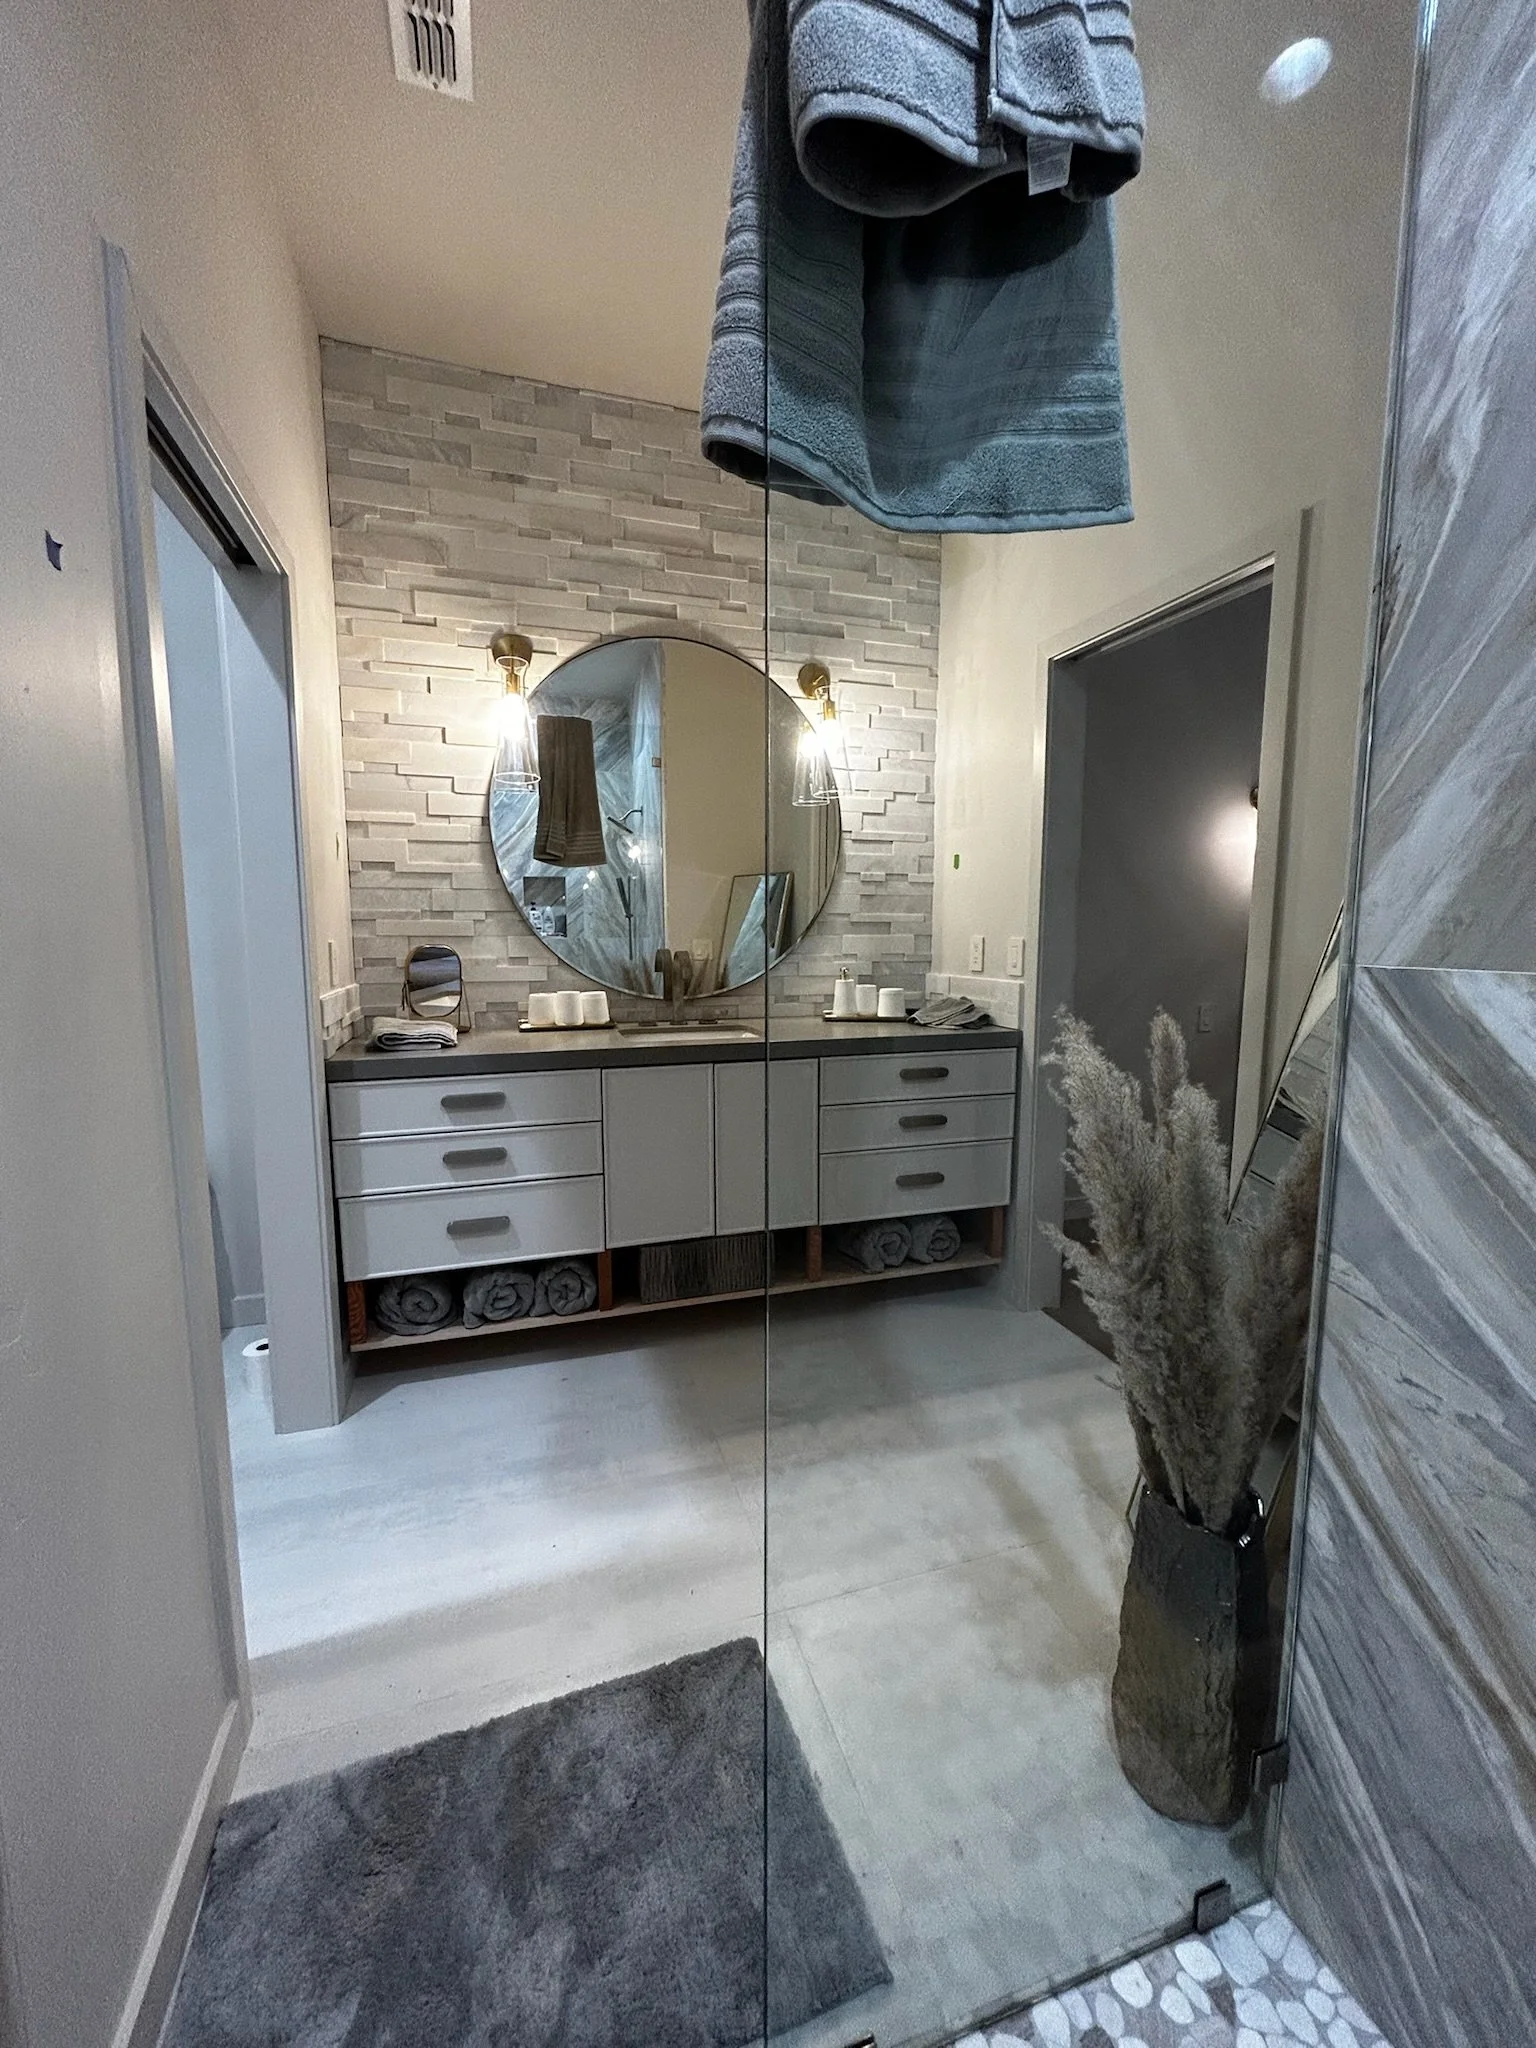
Primary Bathroom
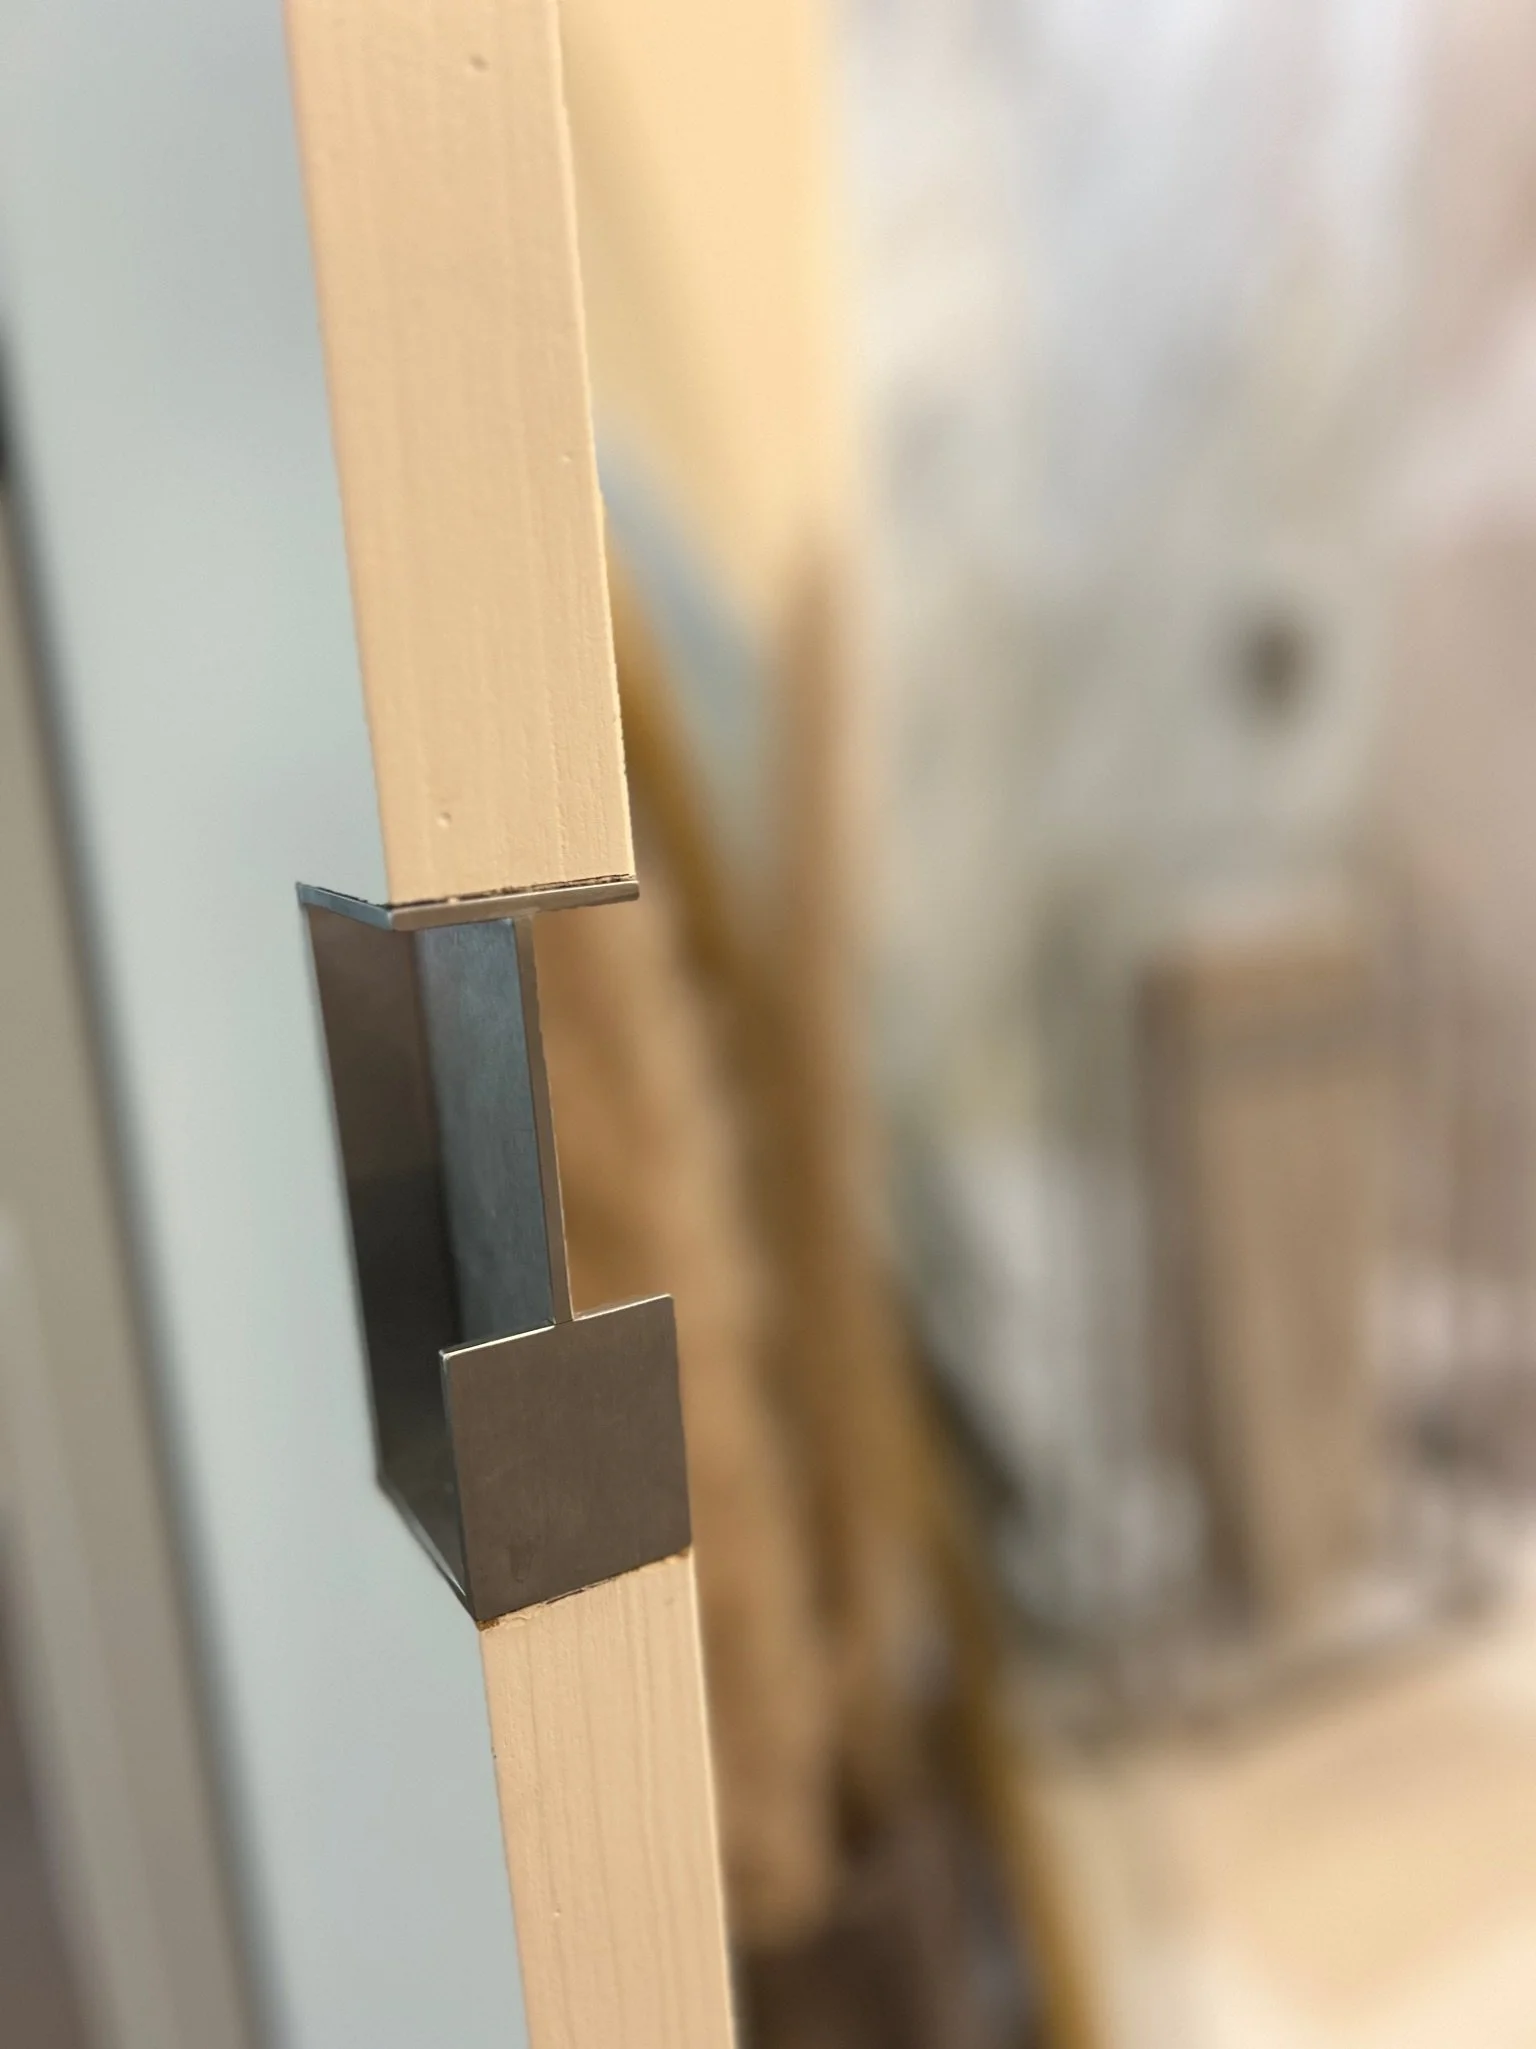
Pocket Door Pull


Corner Bedroom


Corner Bedroom


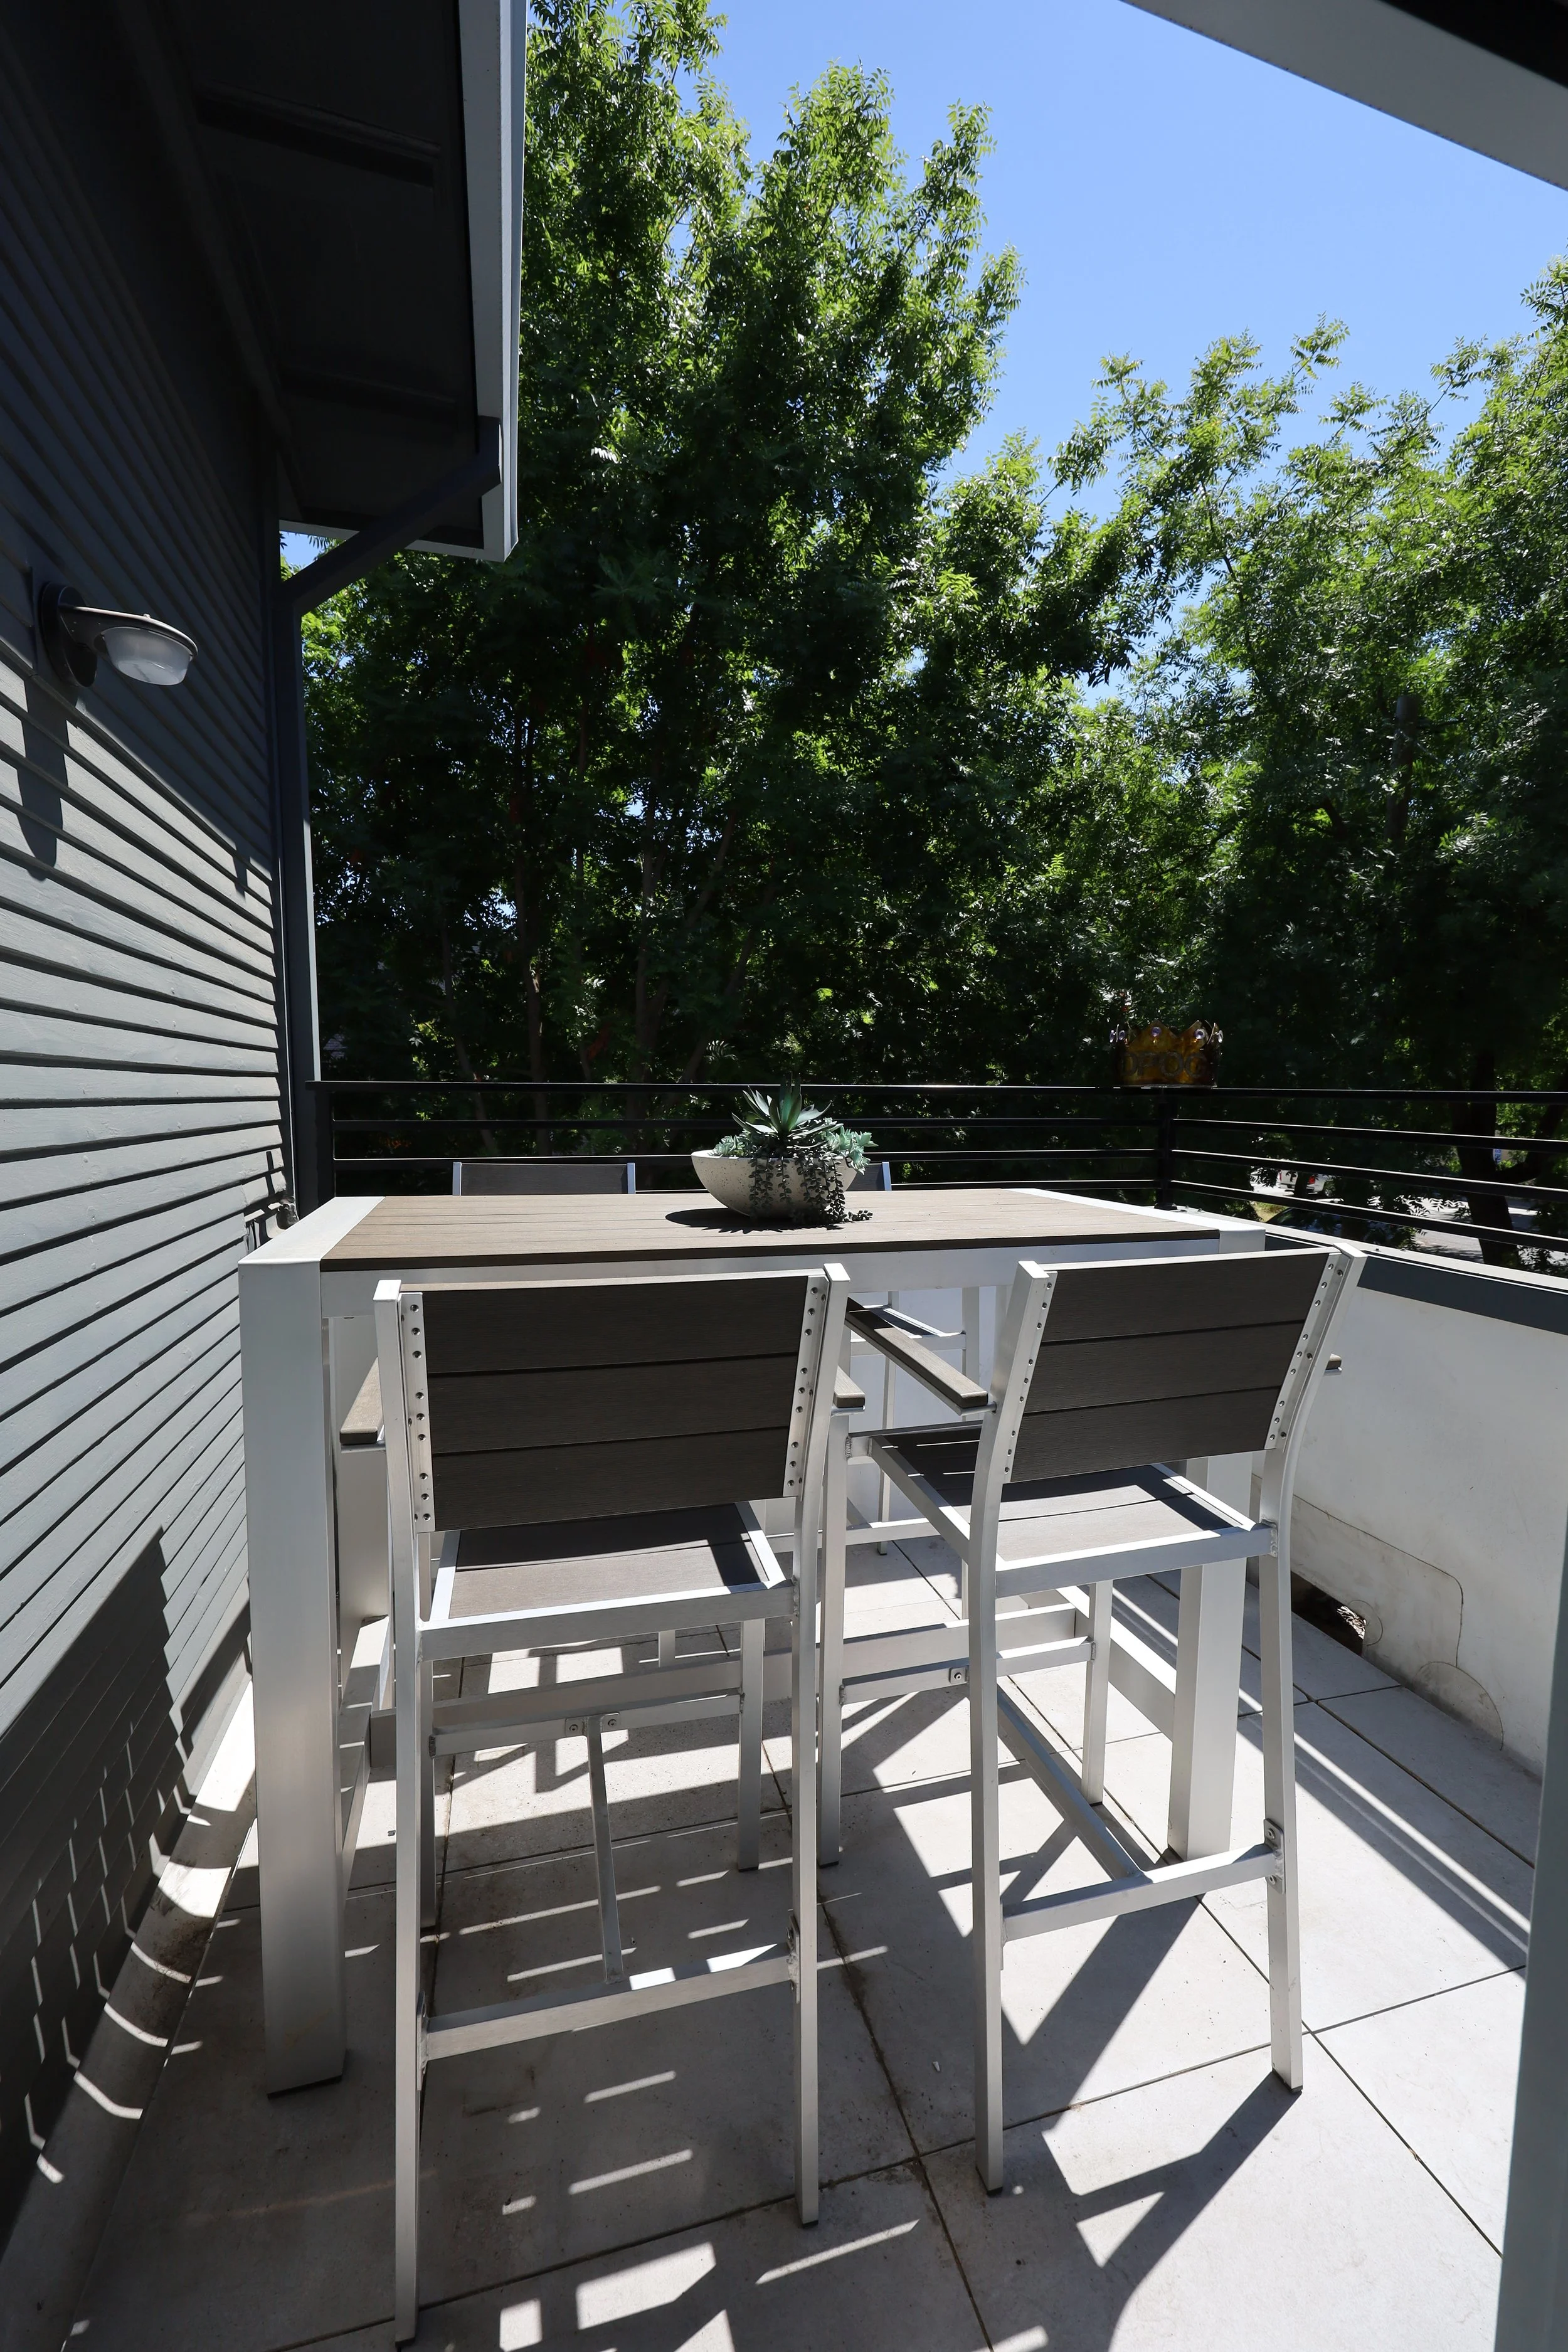
Deck Bar
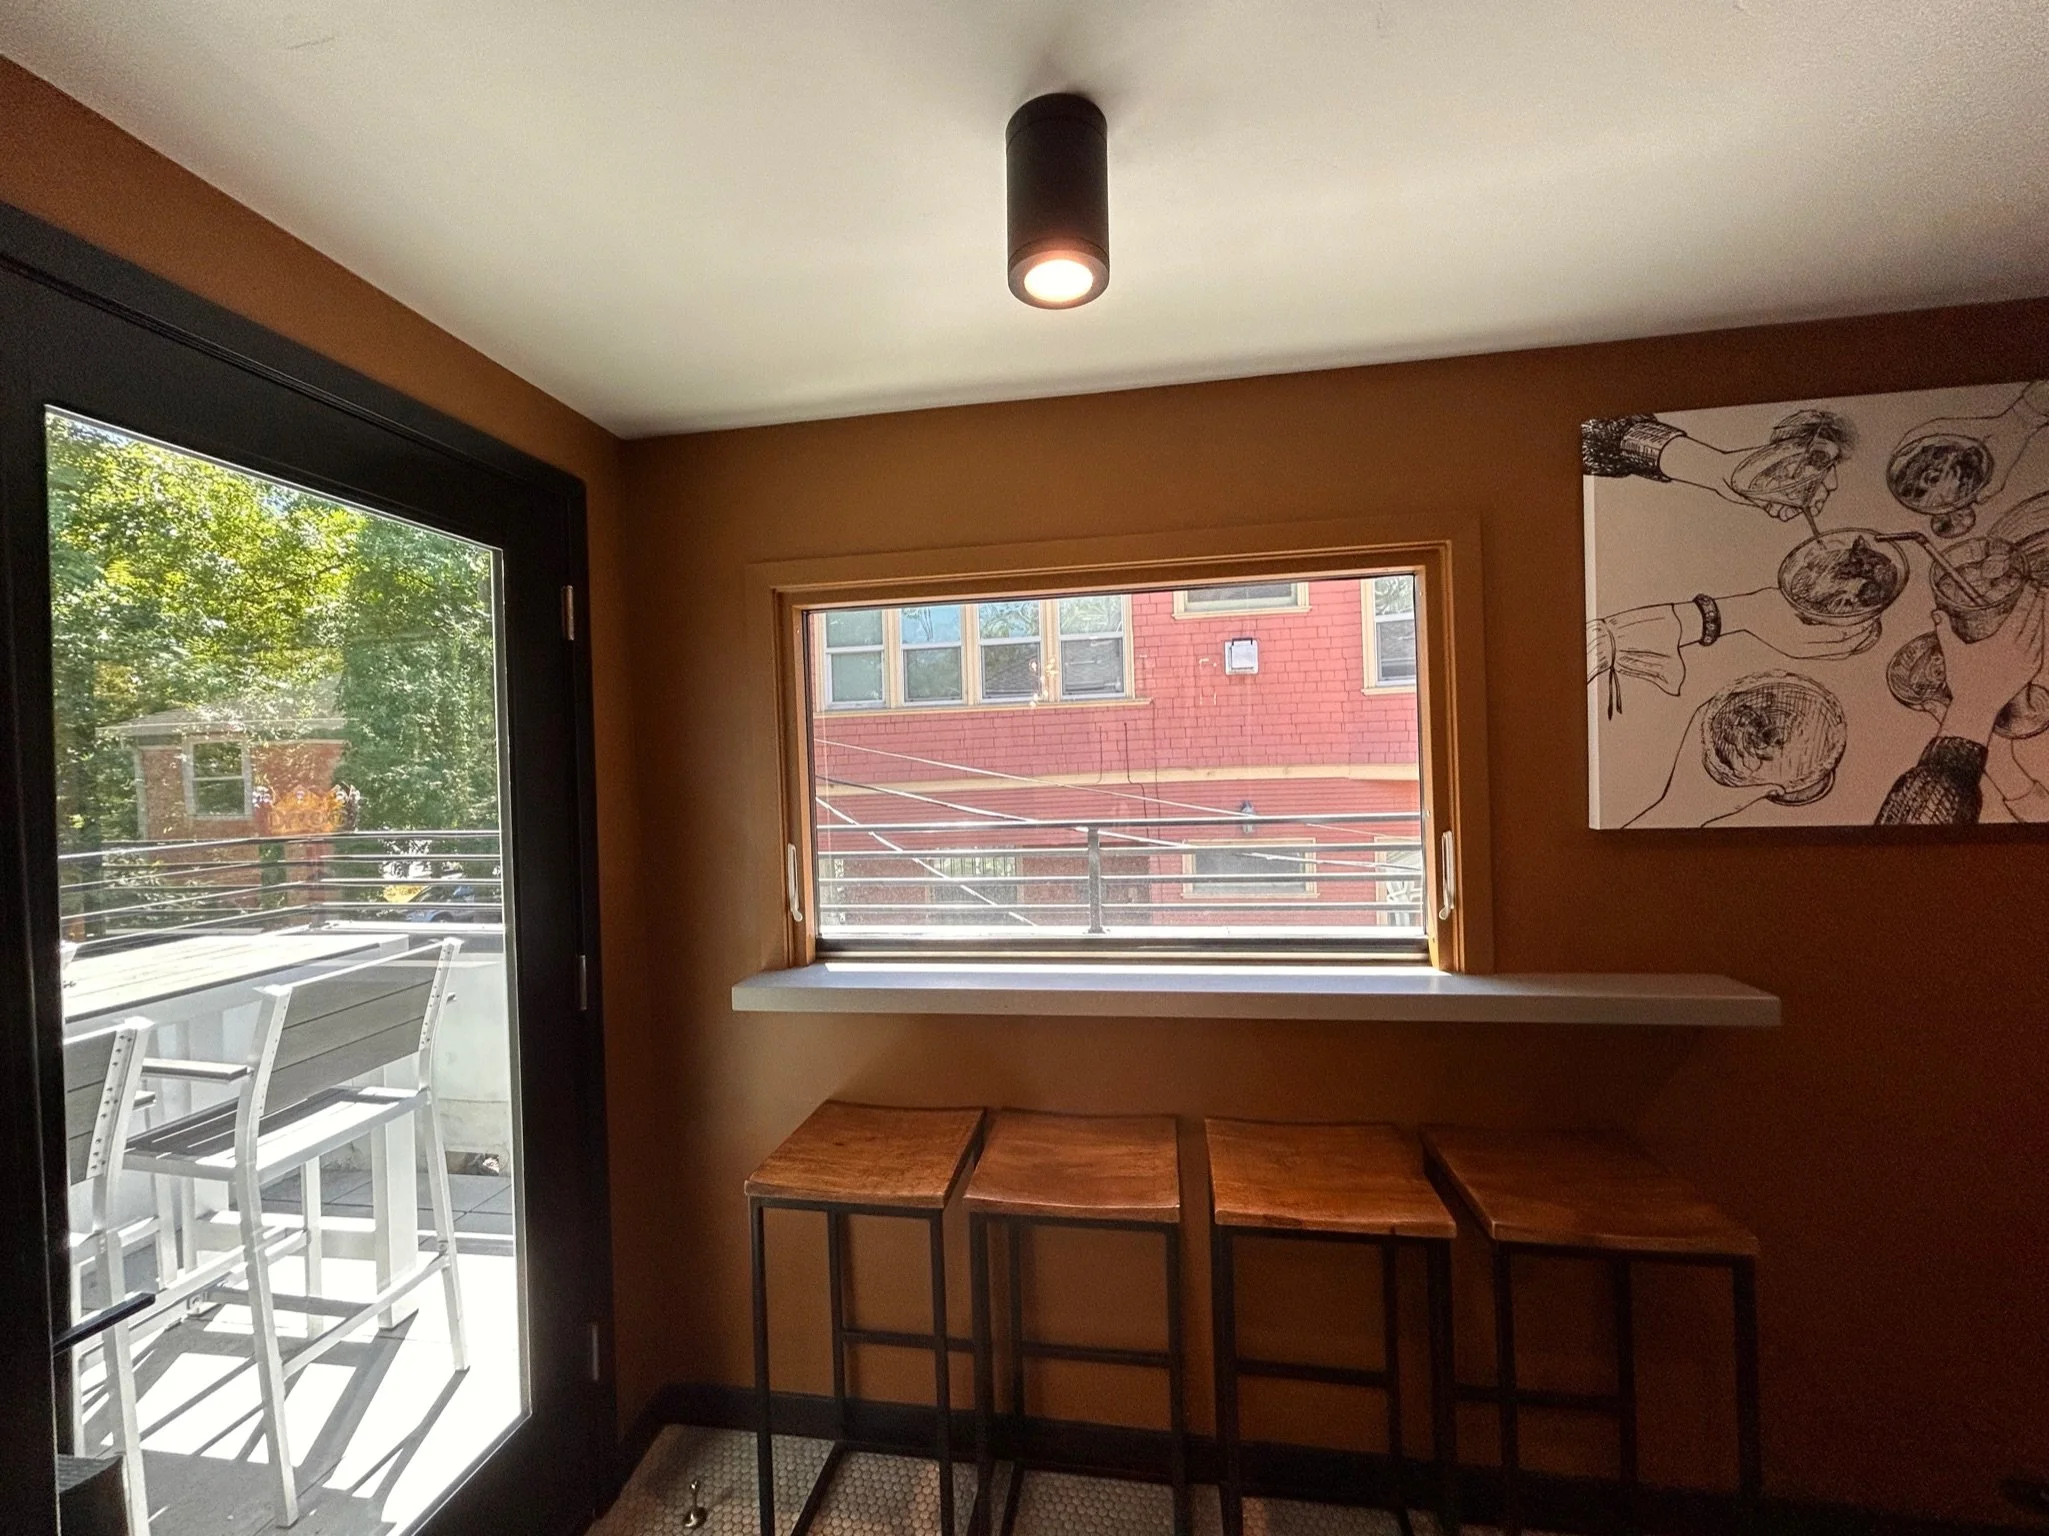
Deck Bar

Deck Bar

Deck Bar

Hall Bath



Hall Bath


Hall Bath



Hall Bath

Hall Lighting

Game Room

Game Room

Entry Hall
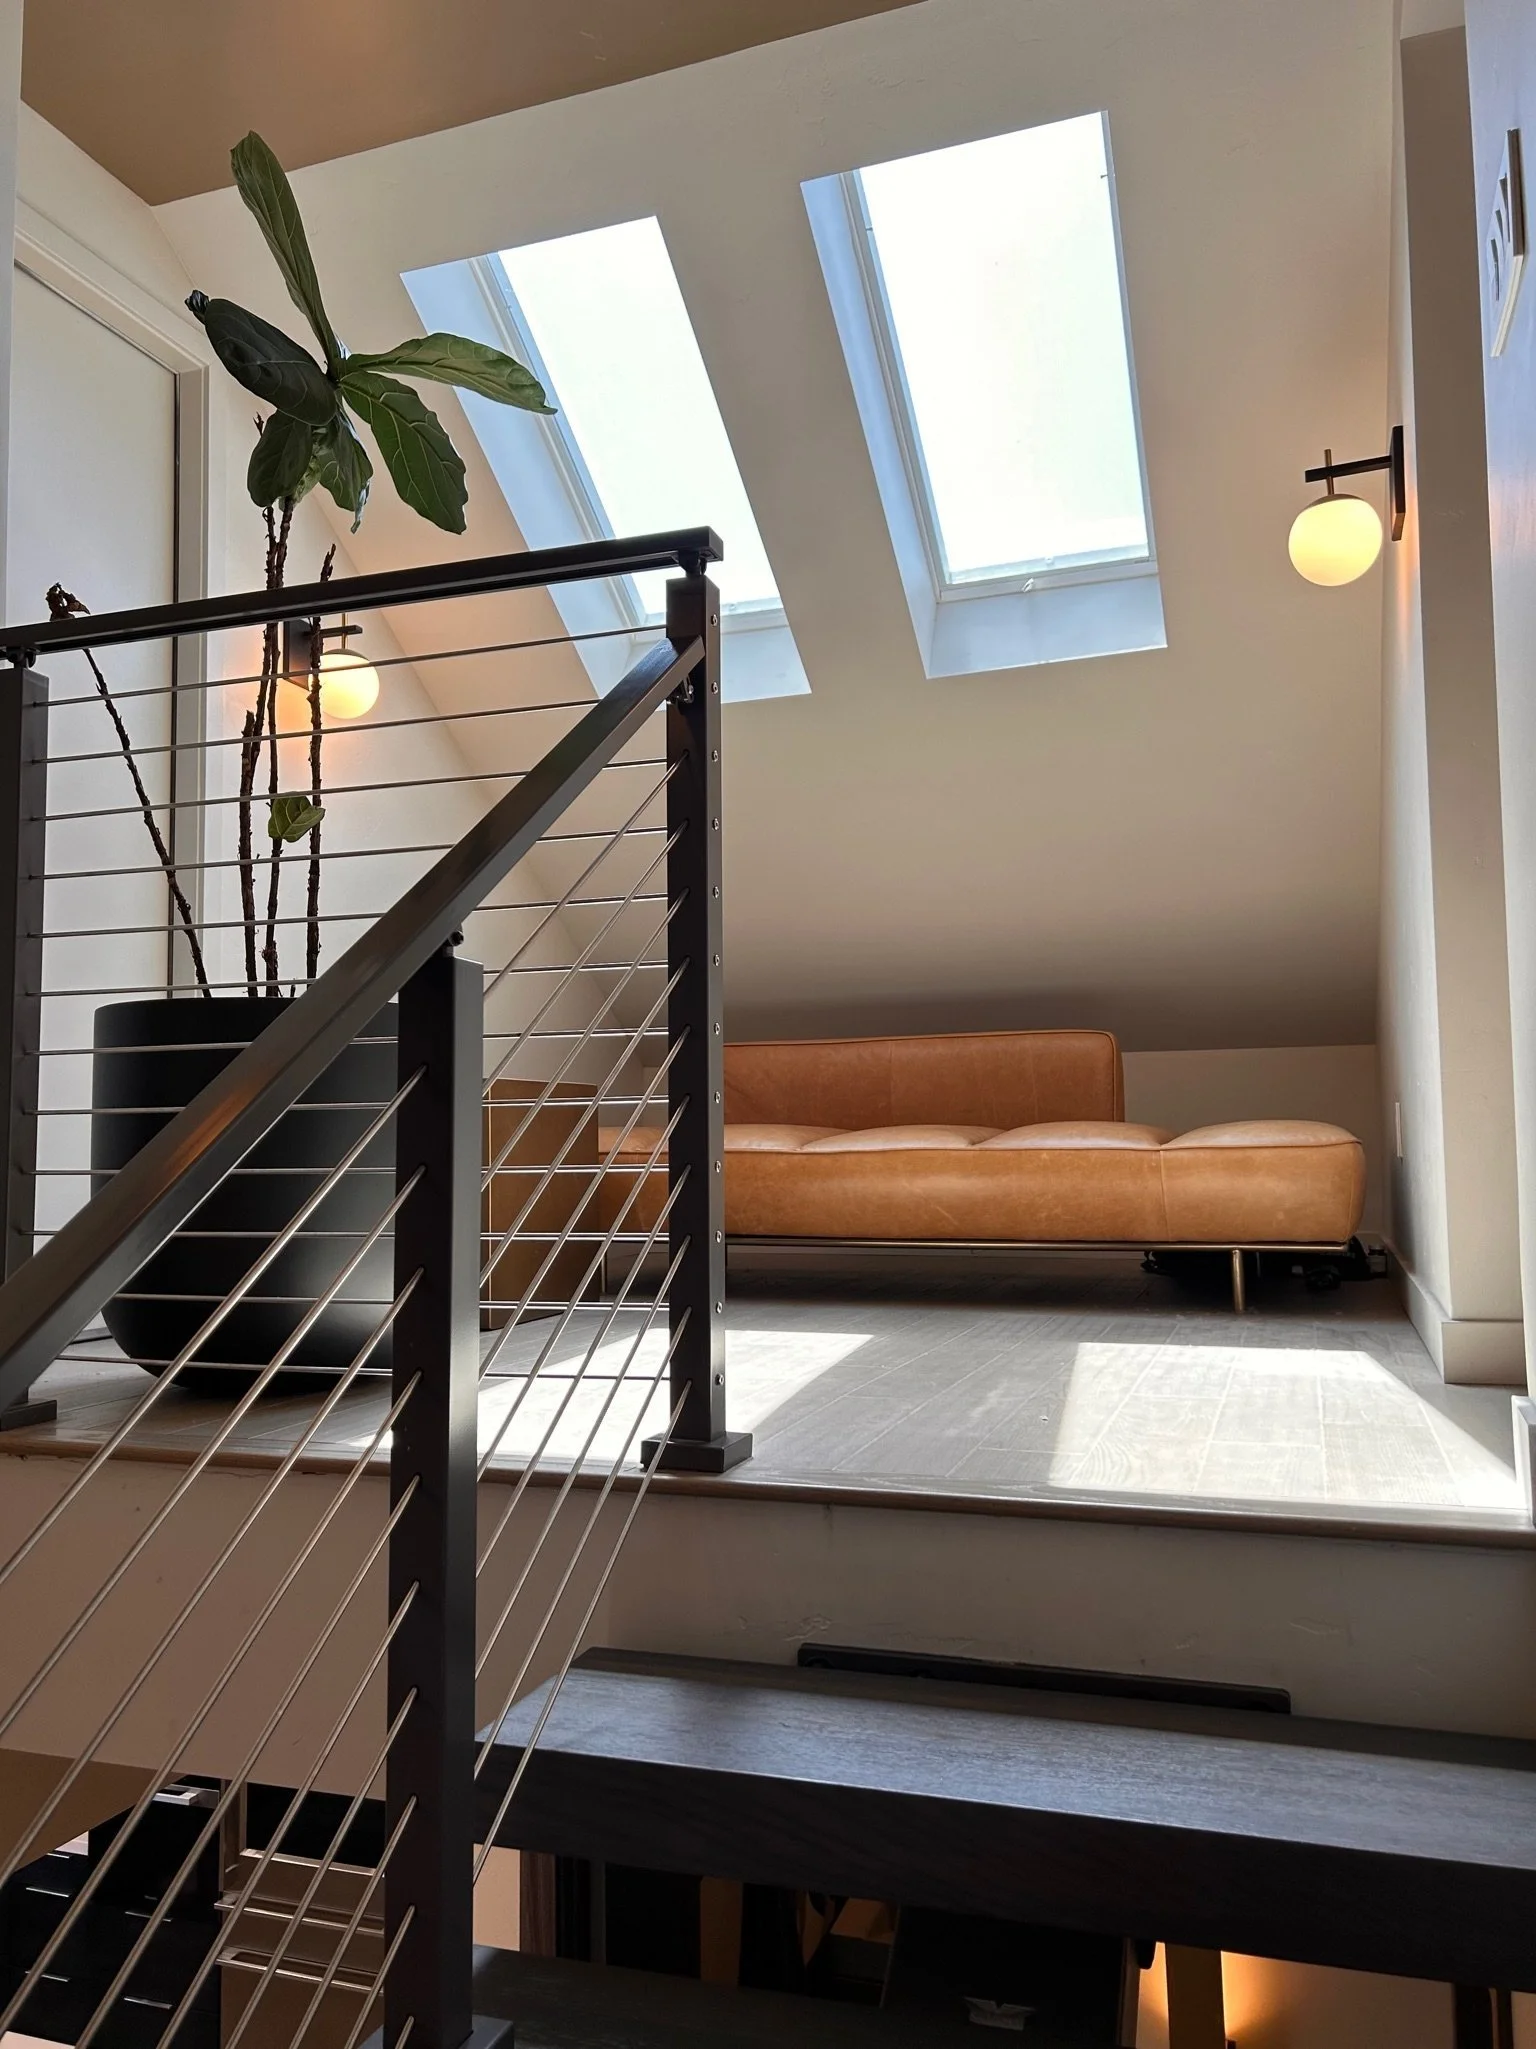
Loft with Skylights



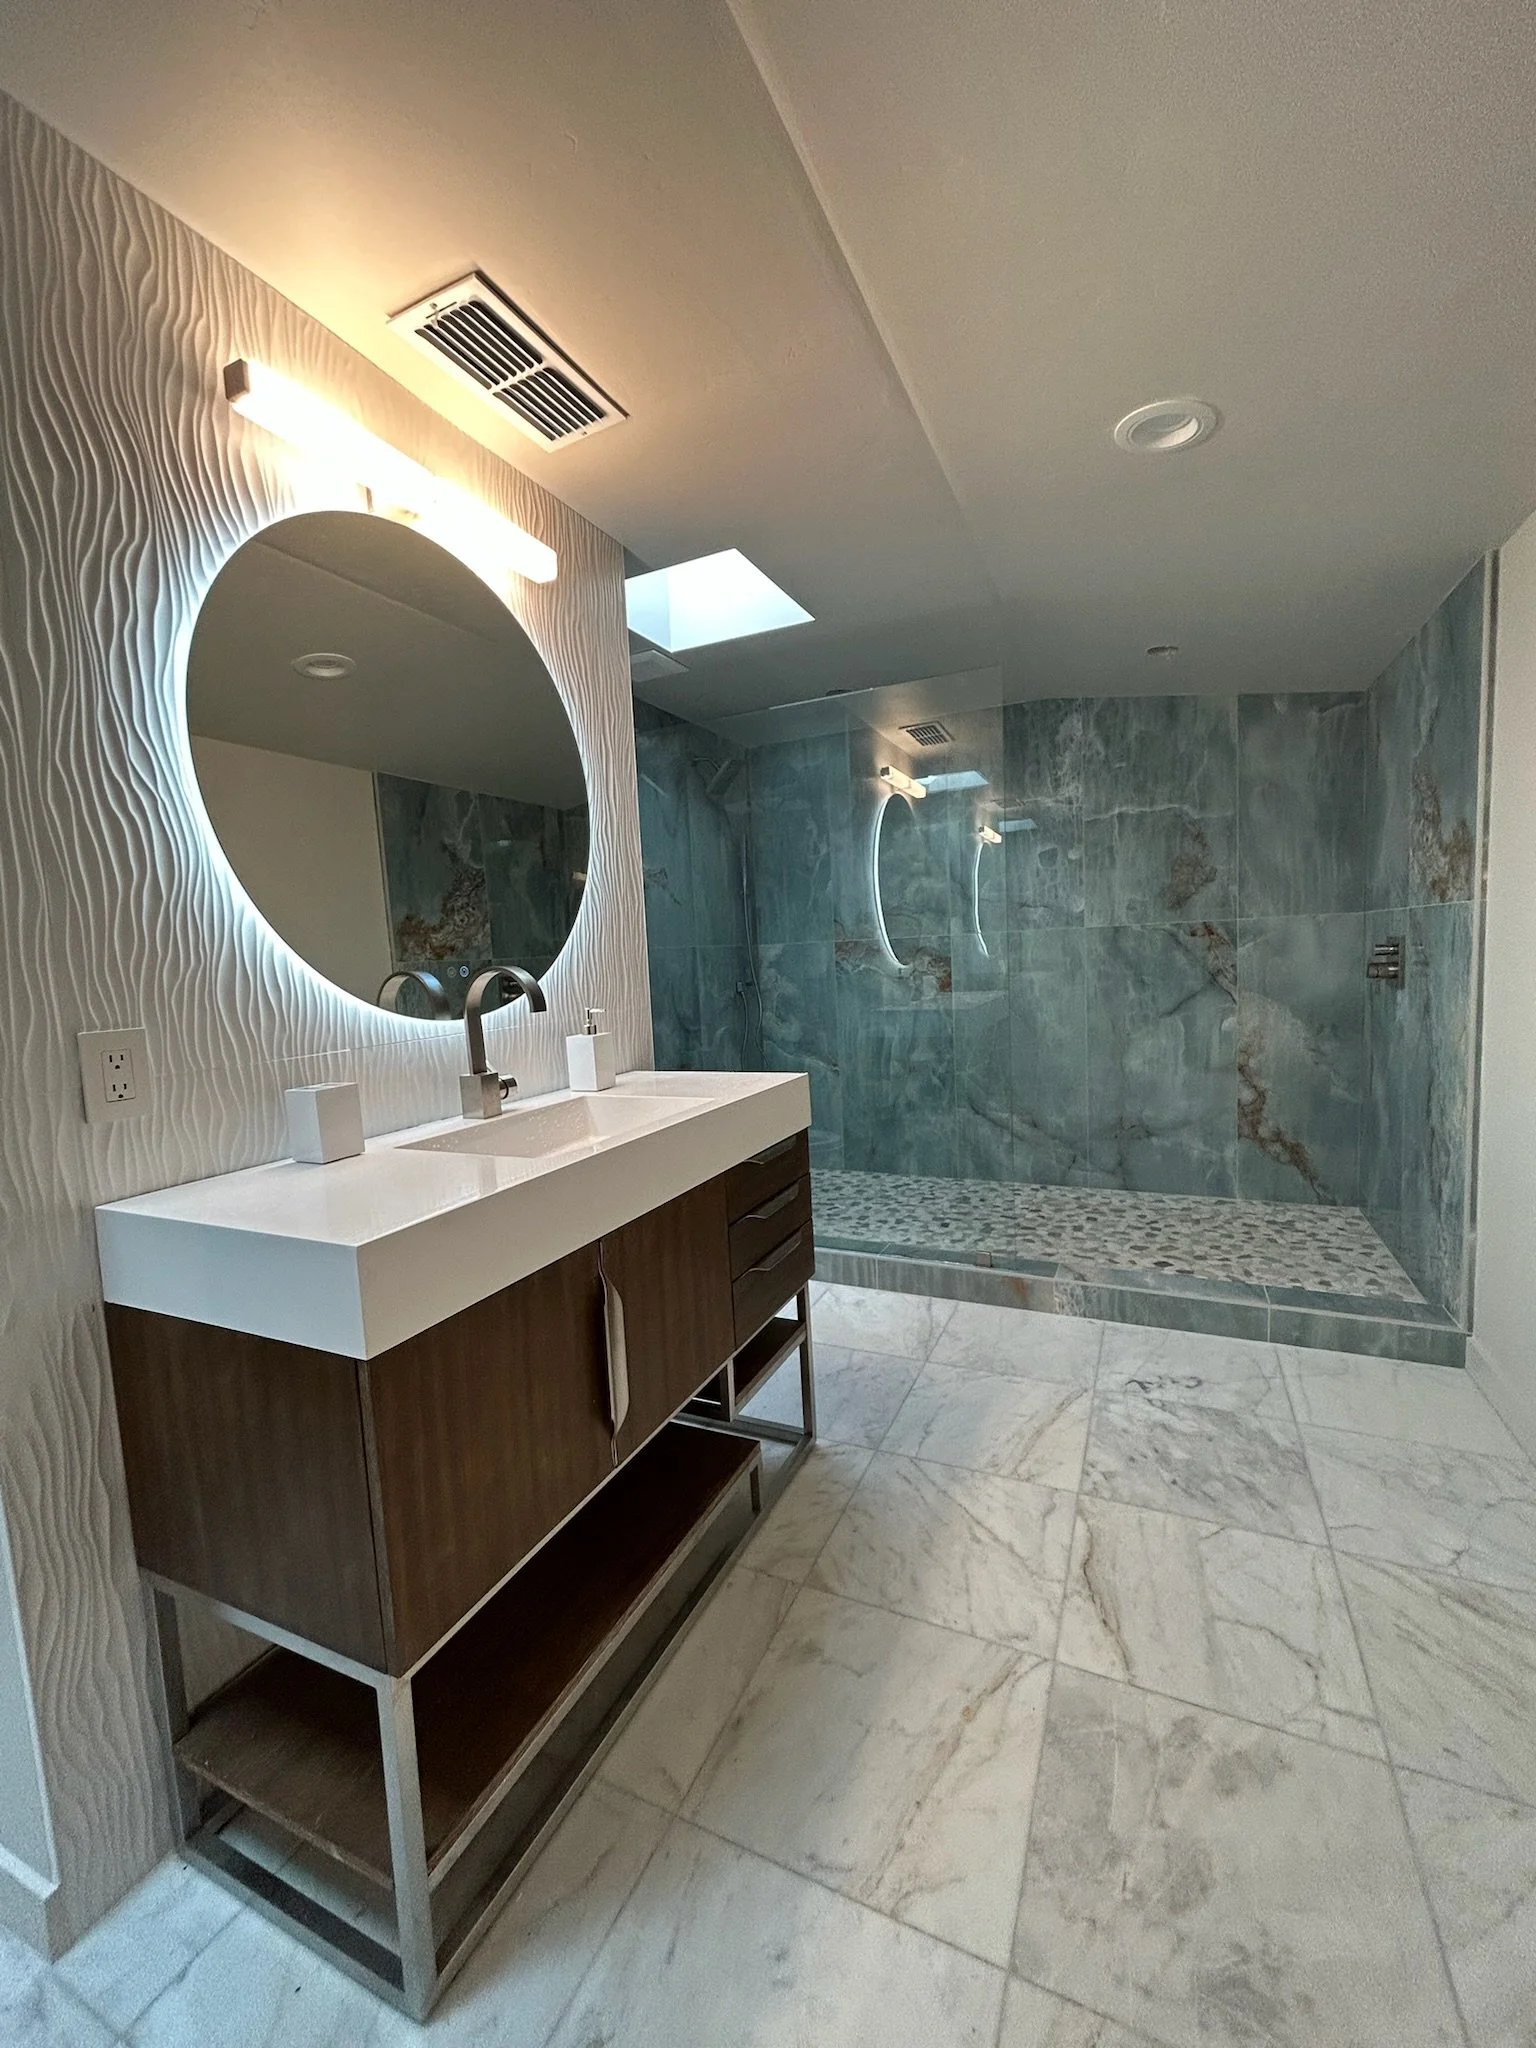
Upstairs Bathroom



New Color Palette

Front Porch

New Entry Stair Orientation



Steel Privacy Fence




Existing office entrance below residence
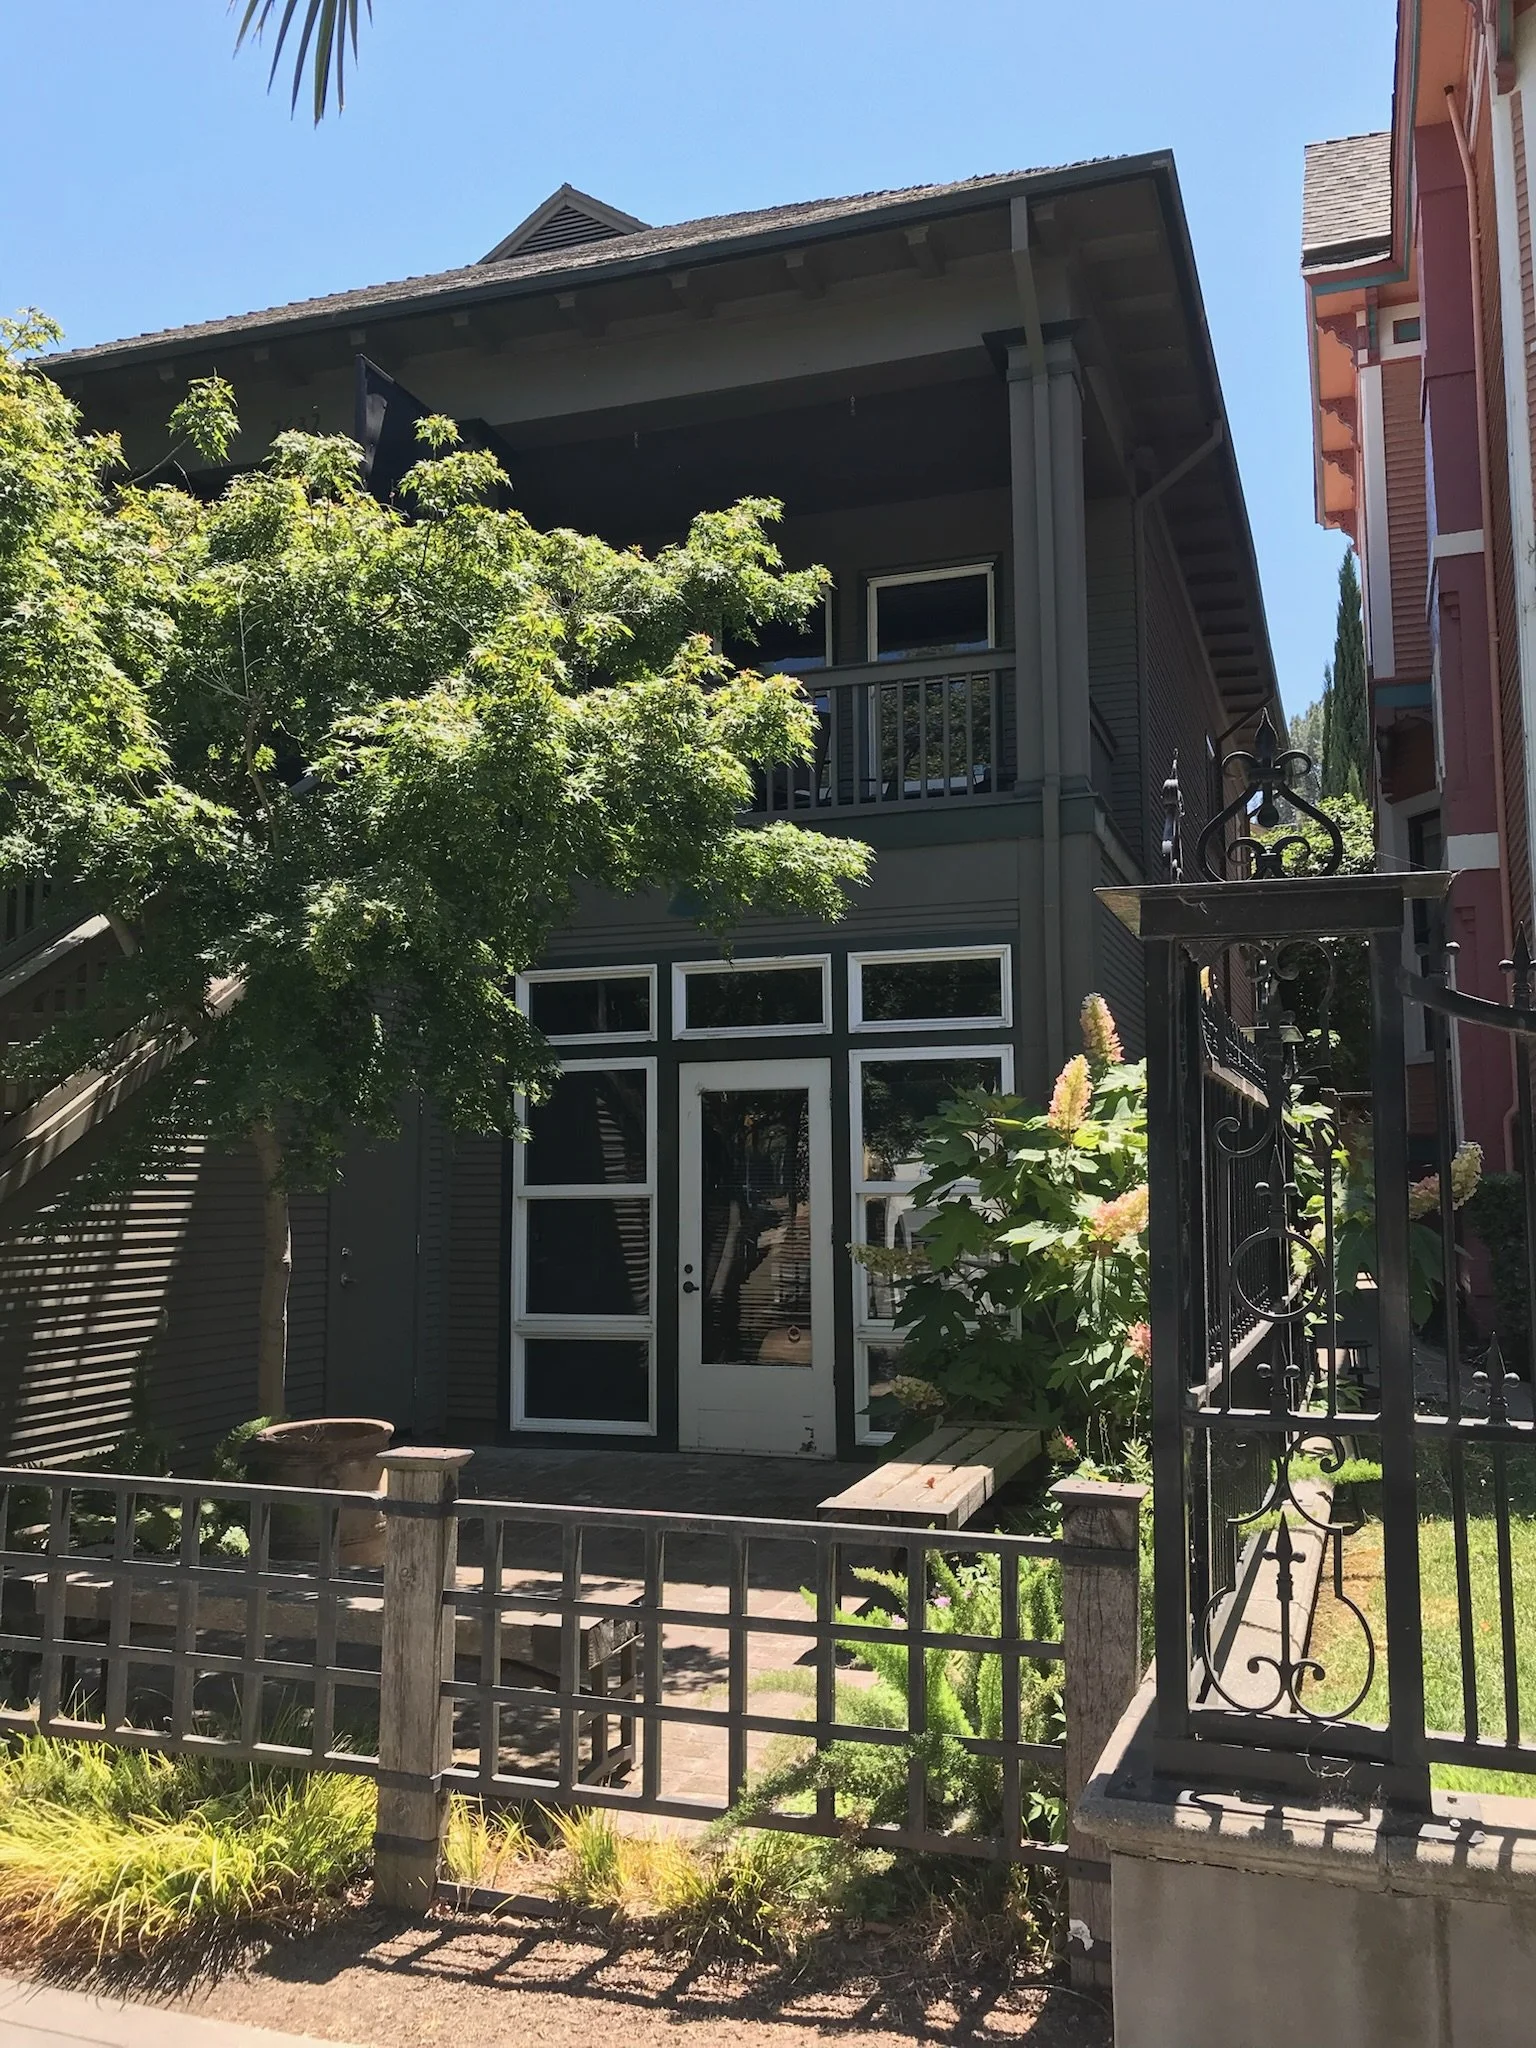
Open courtyard at office back entrance
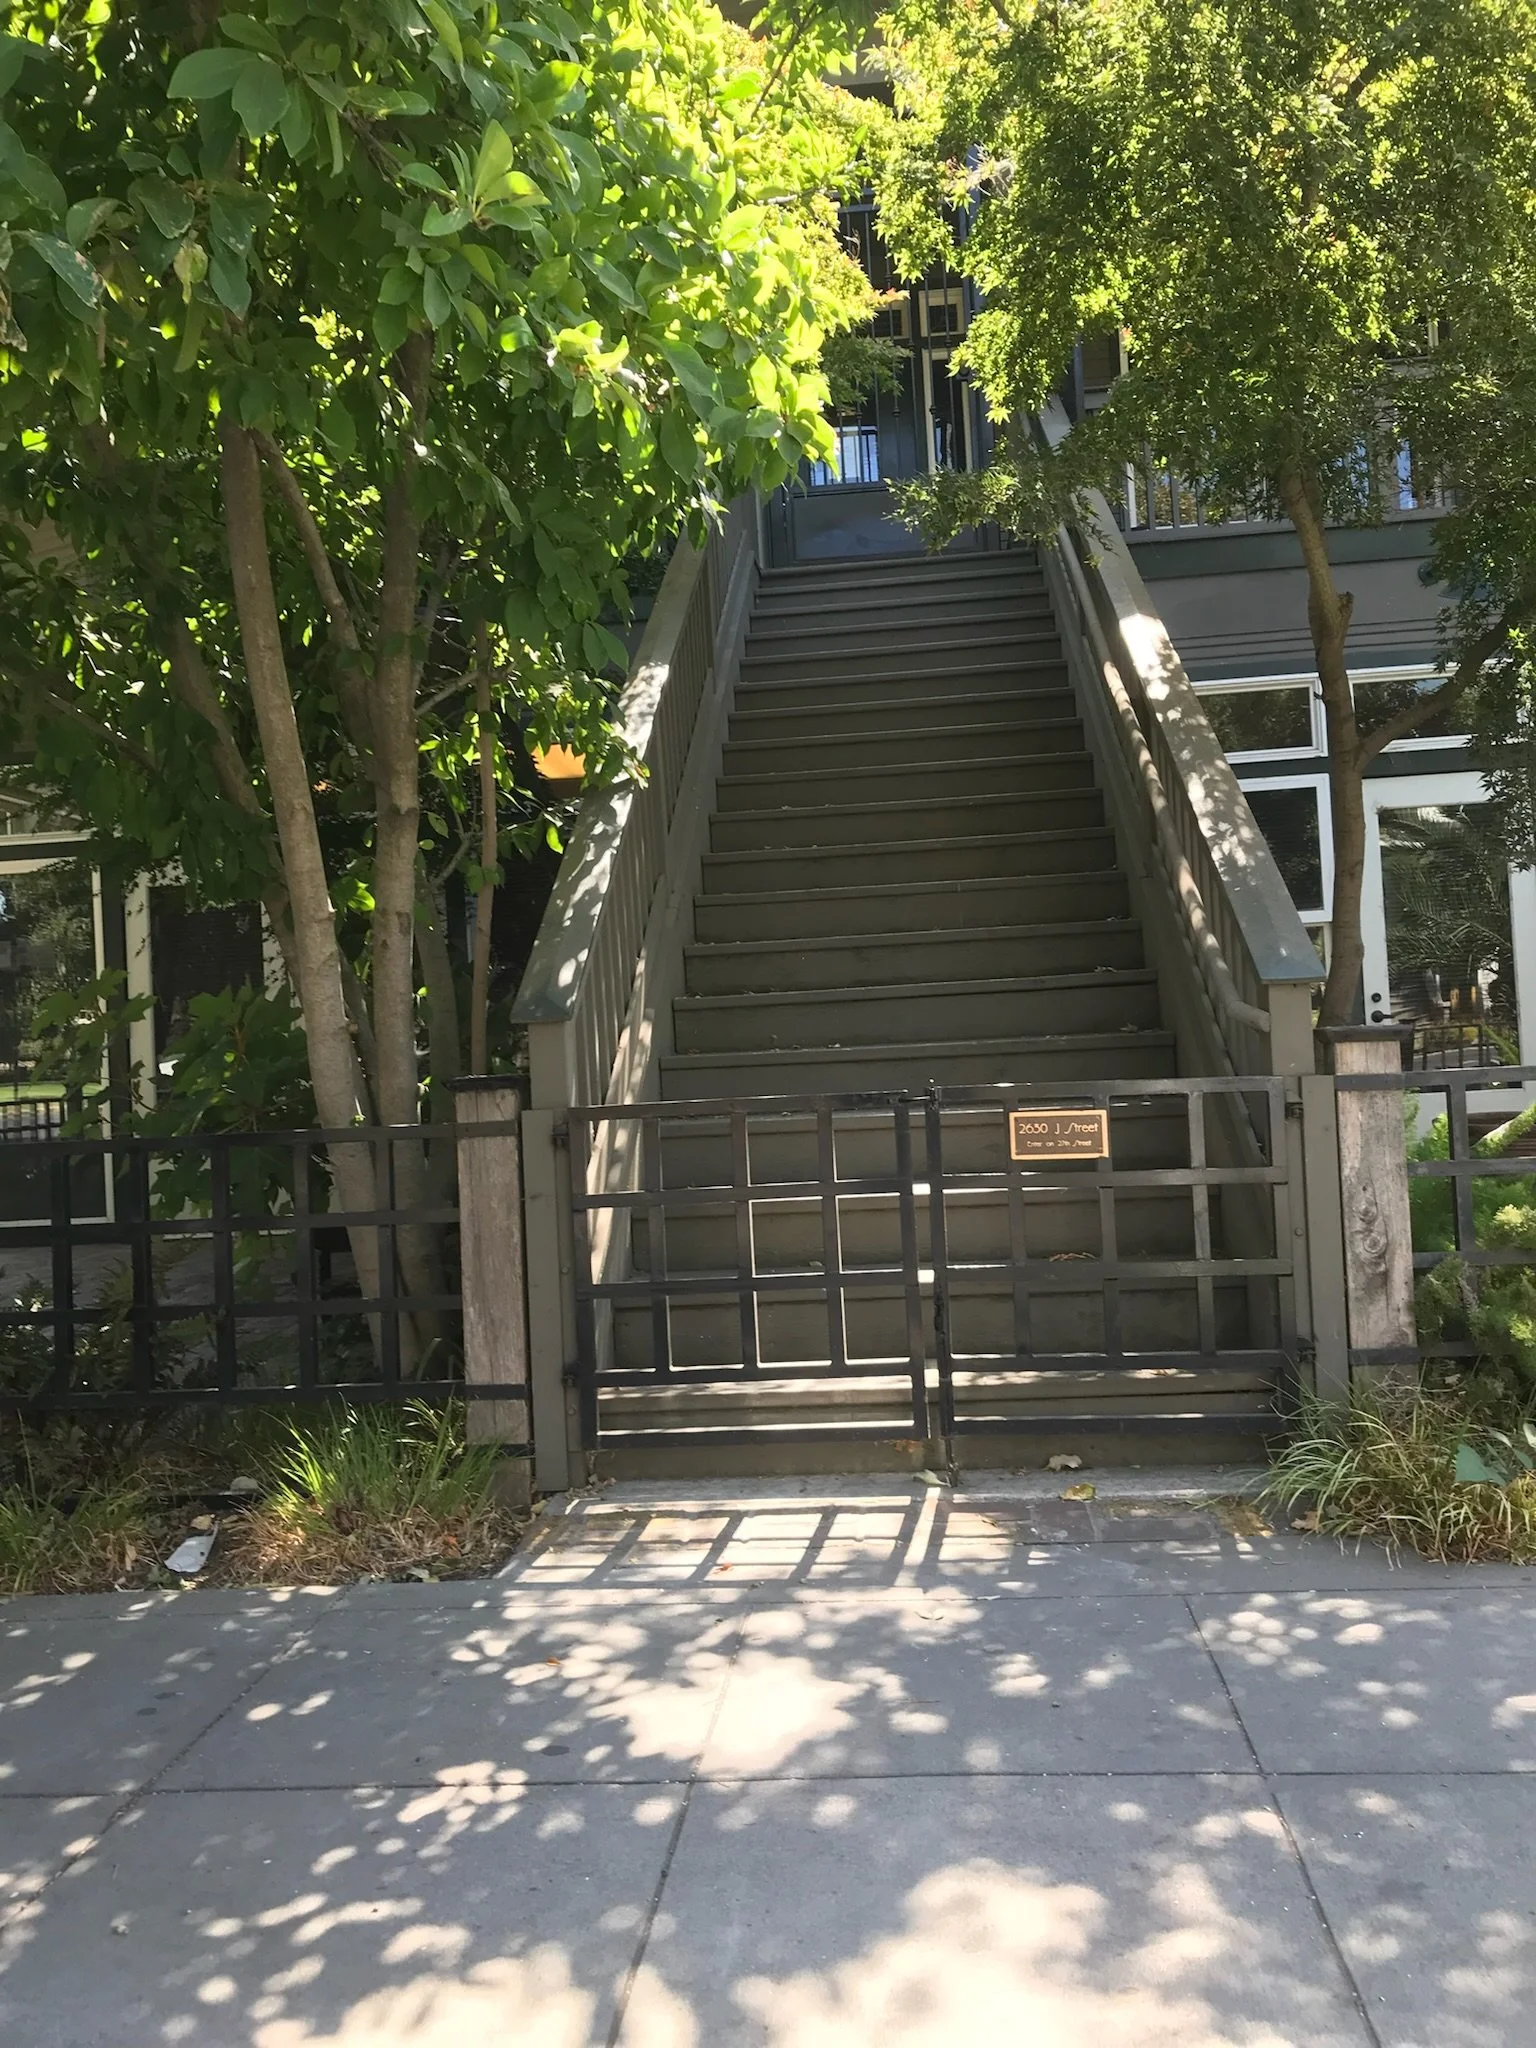
Residential access from sidewalk
Family room with bay window and pocket doors
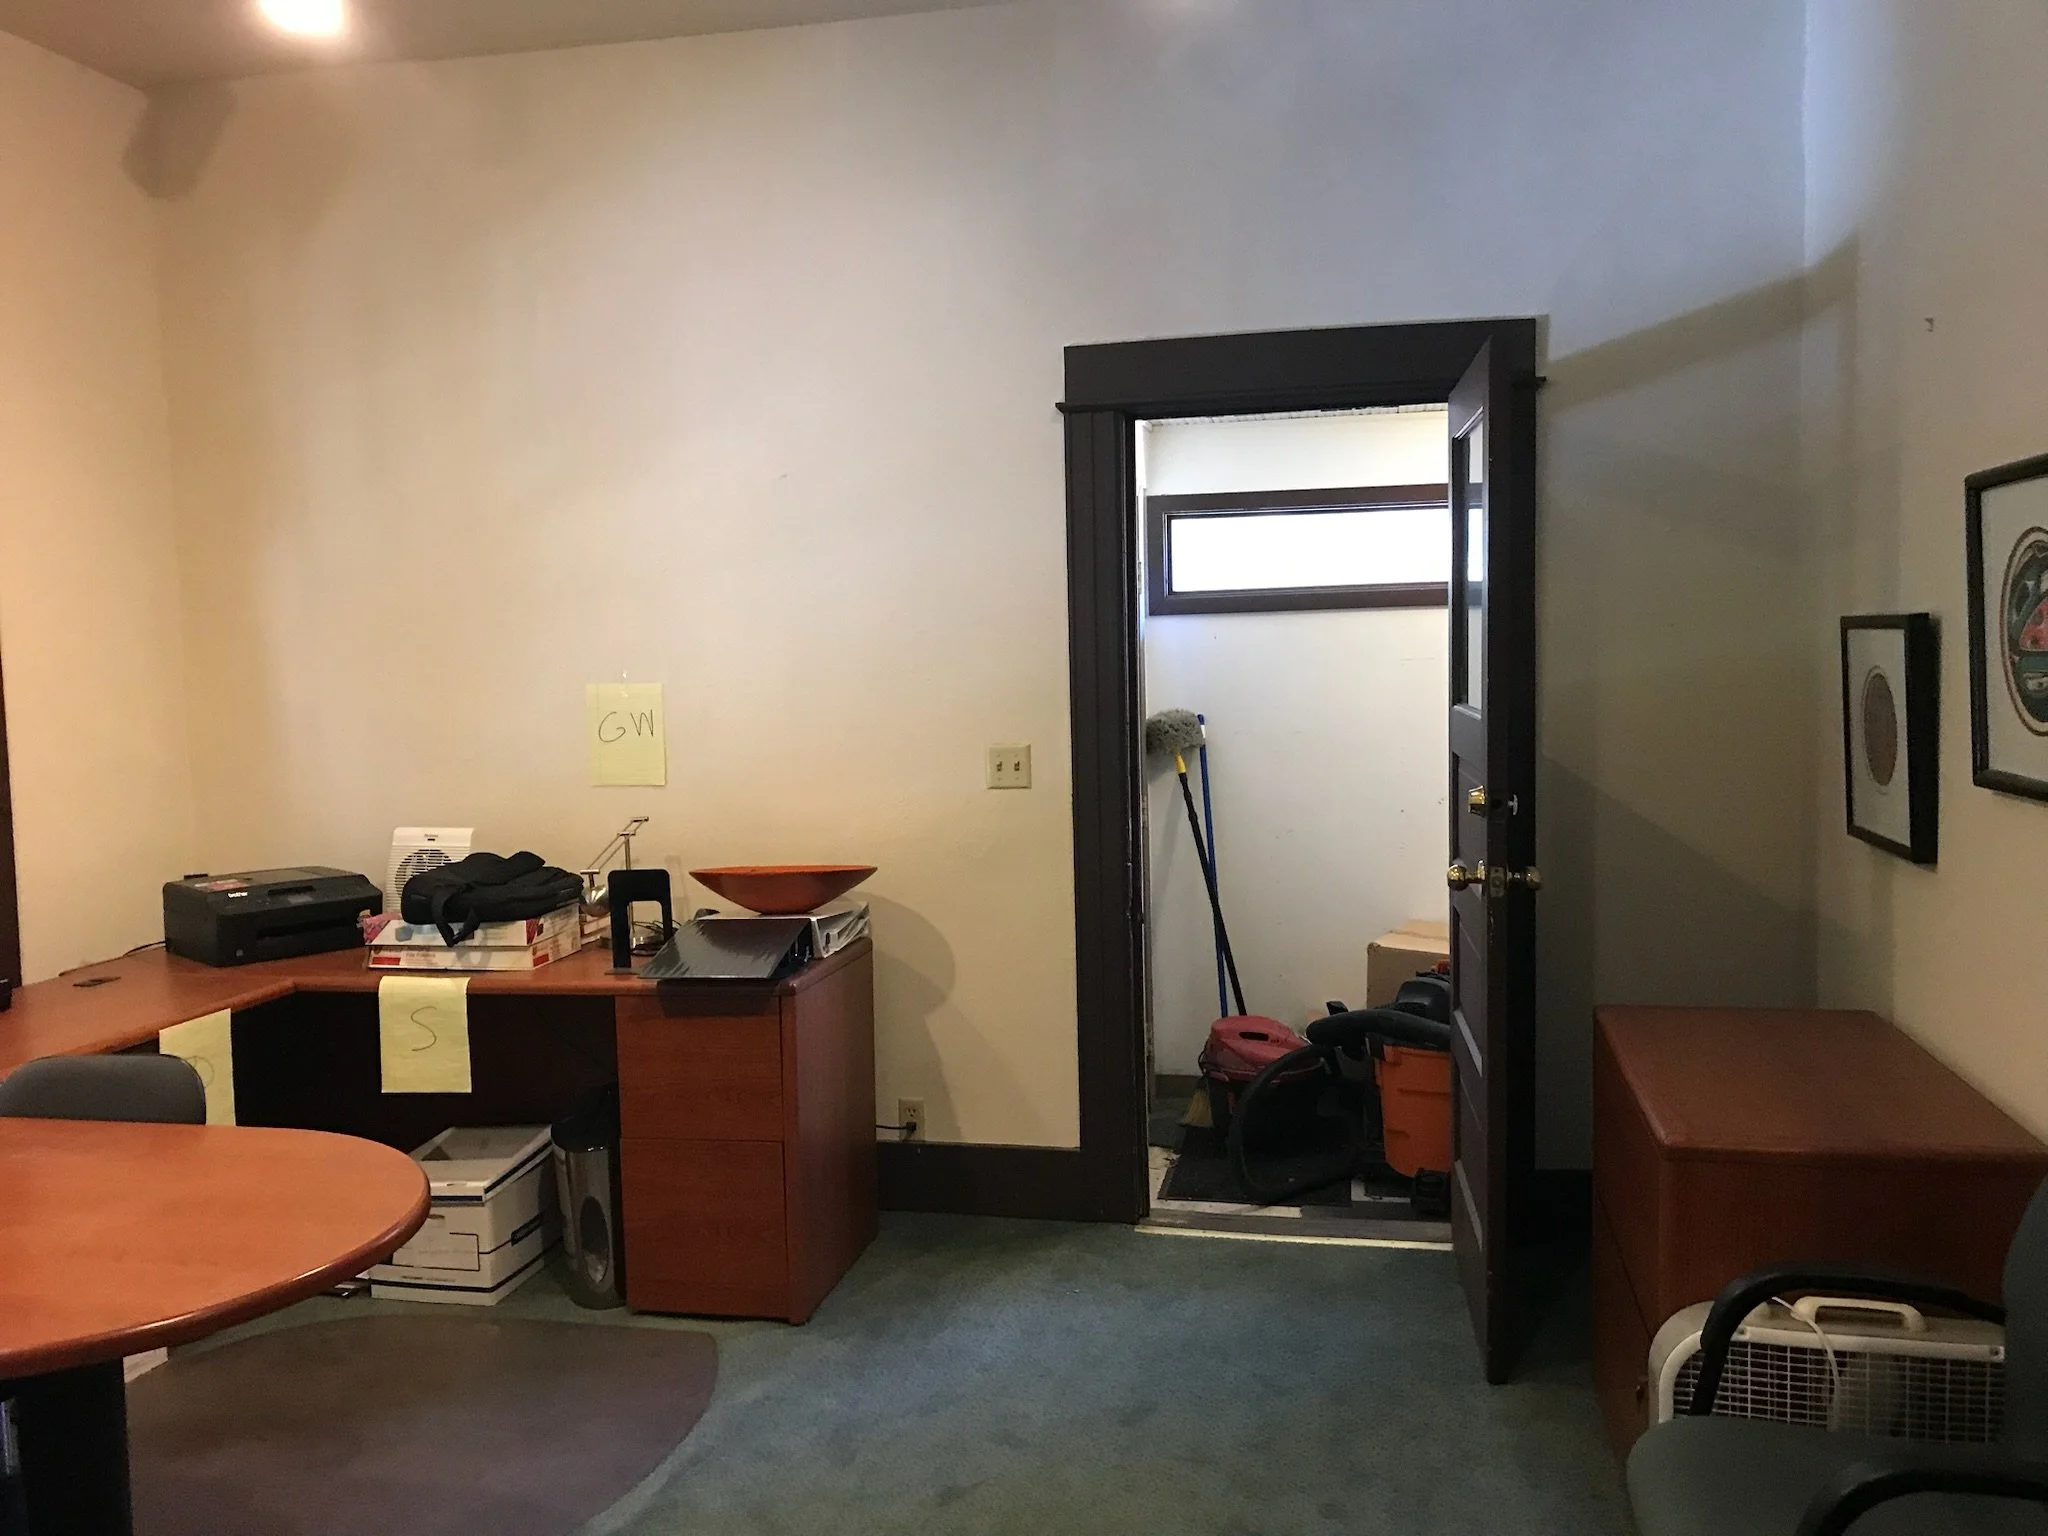
Office with deck storage room
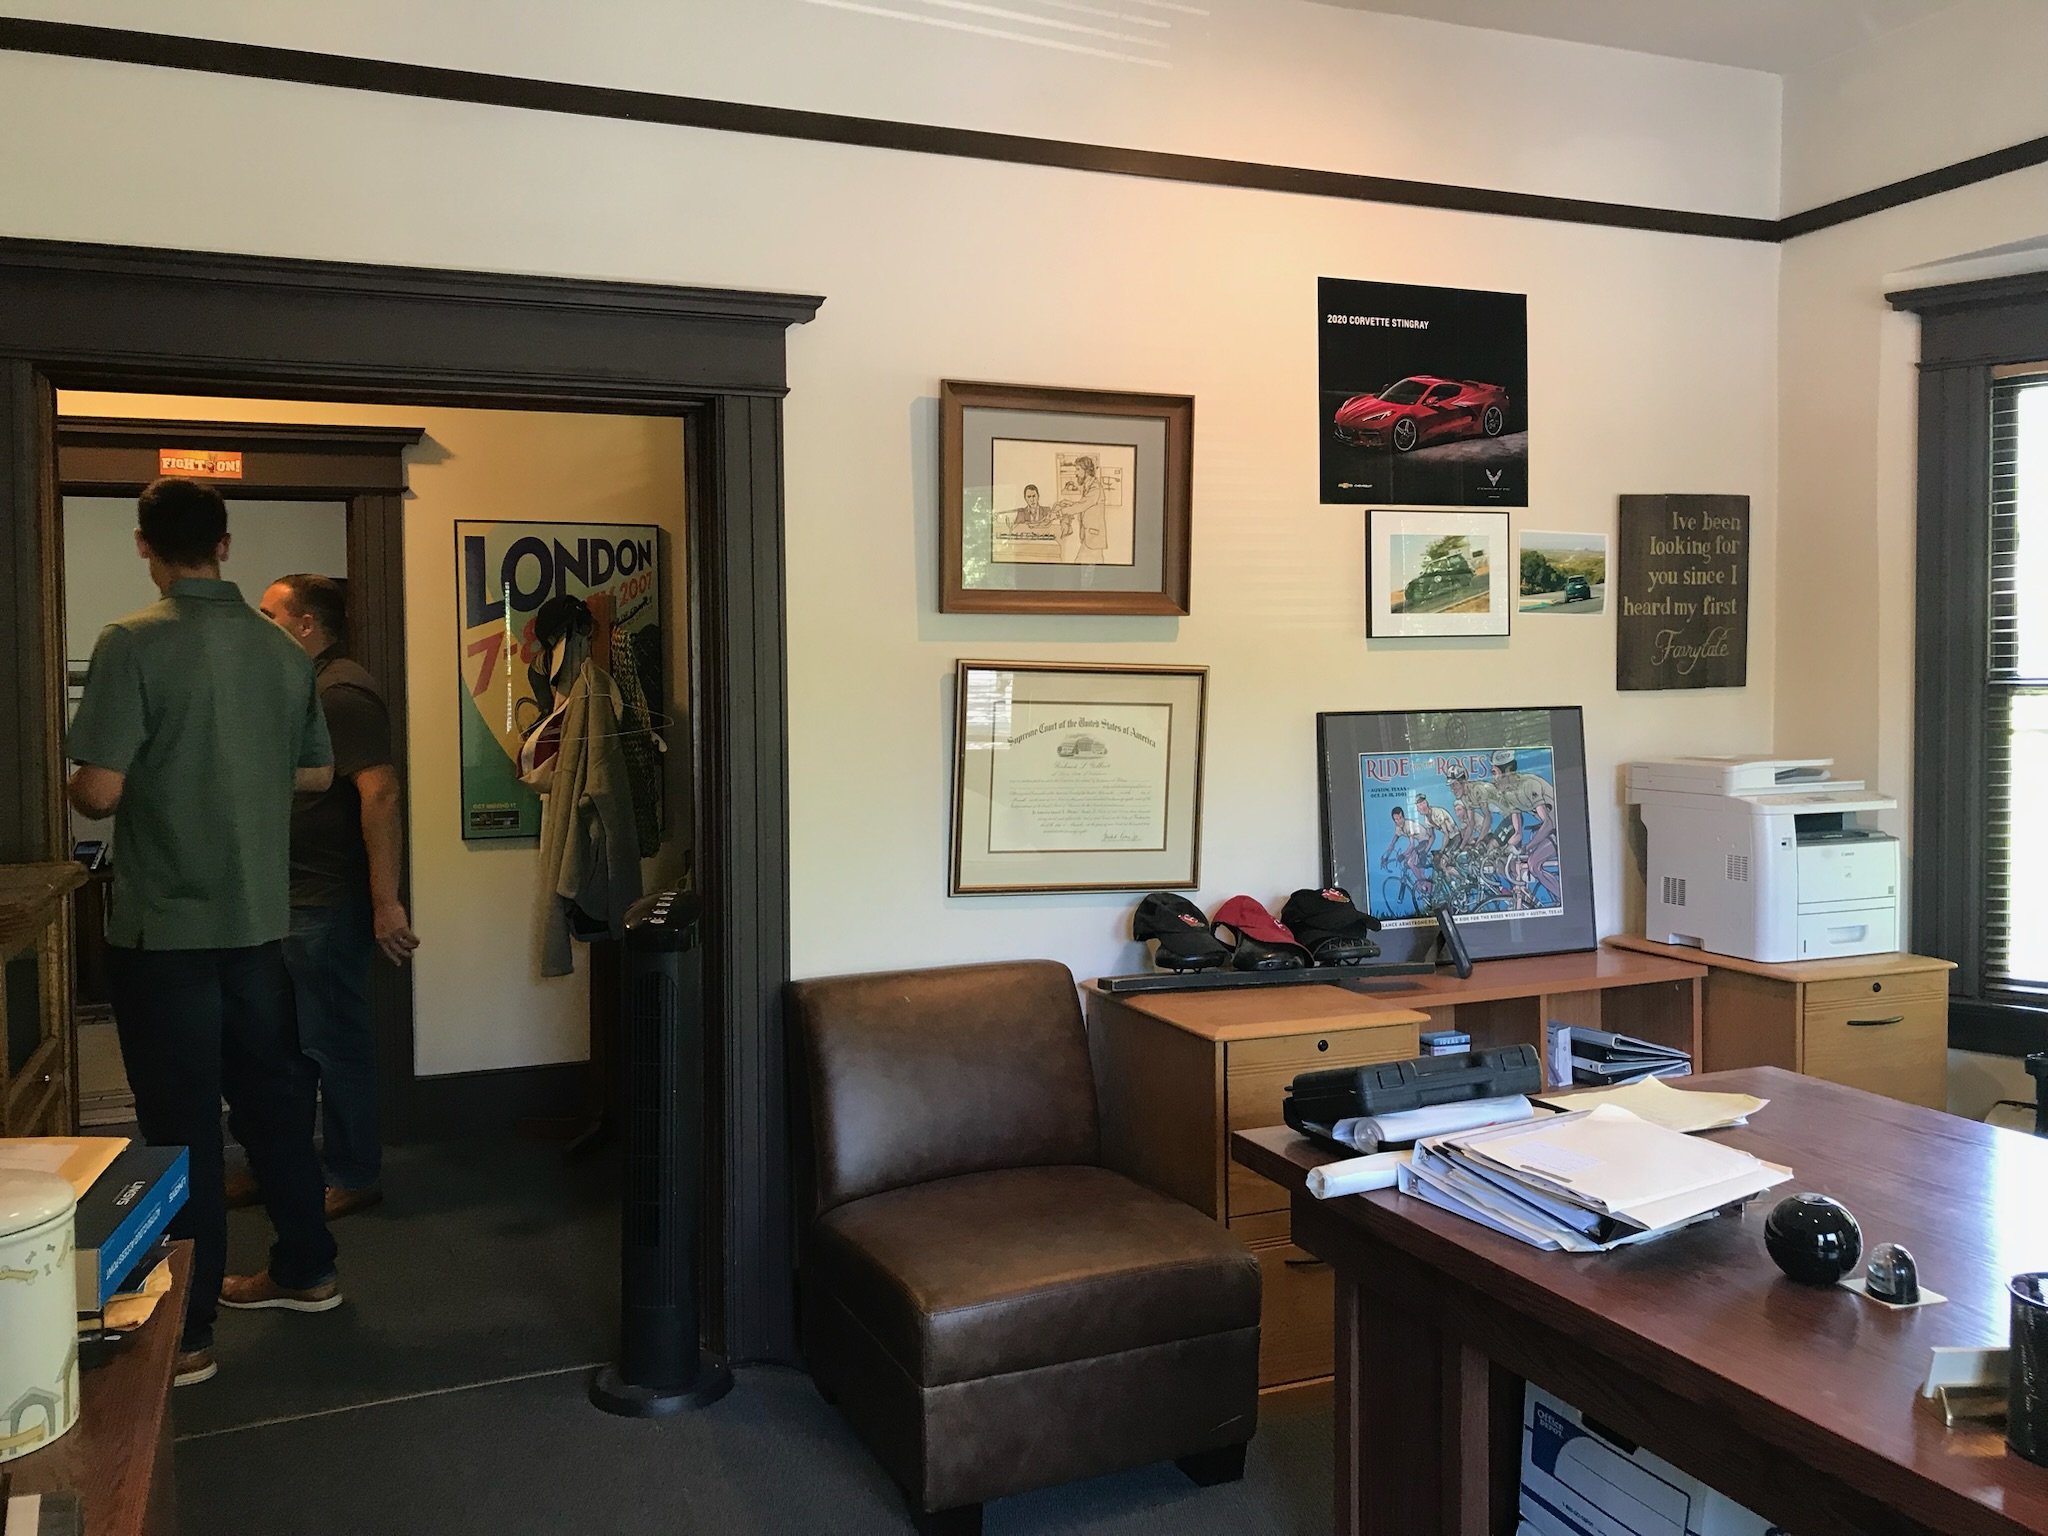
Front office
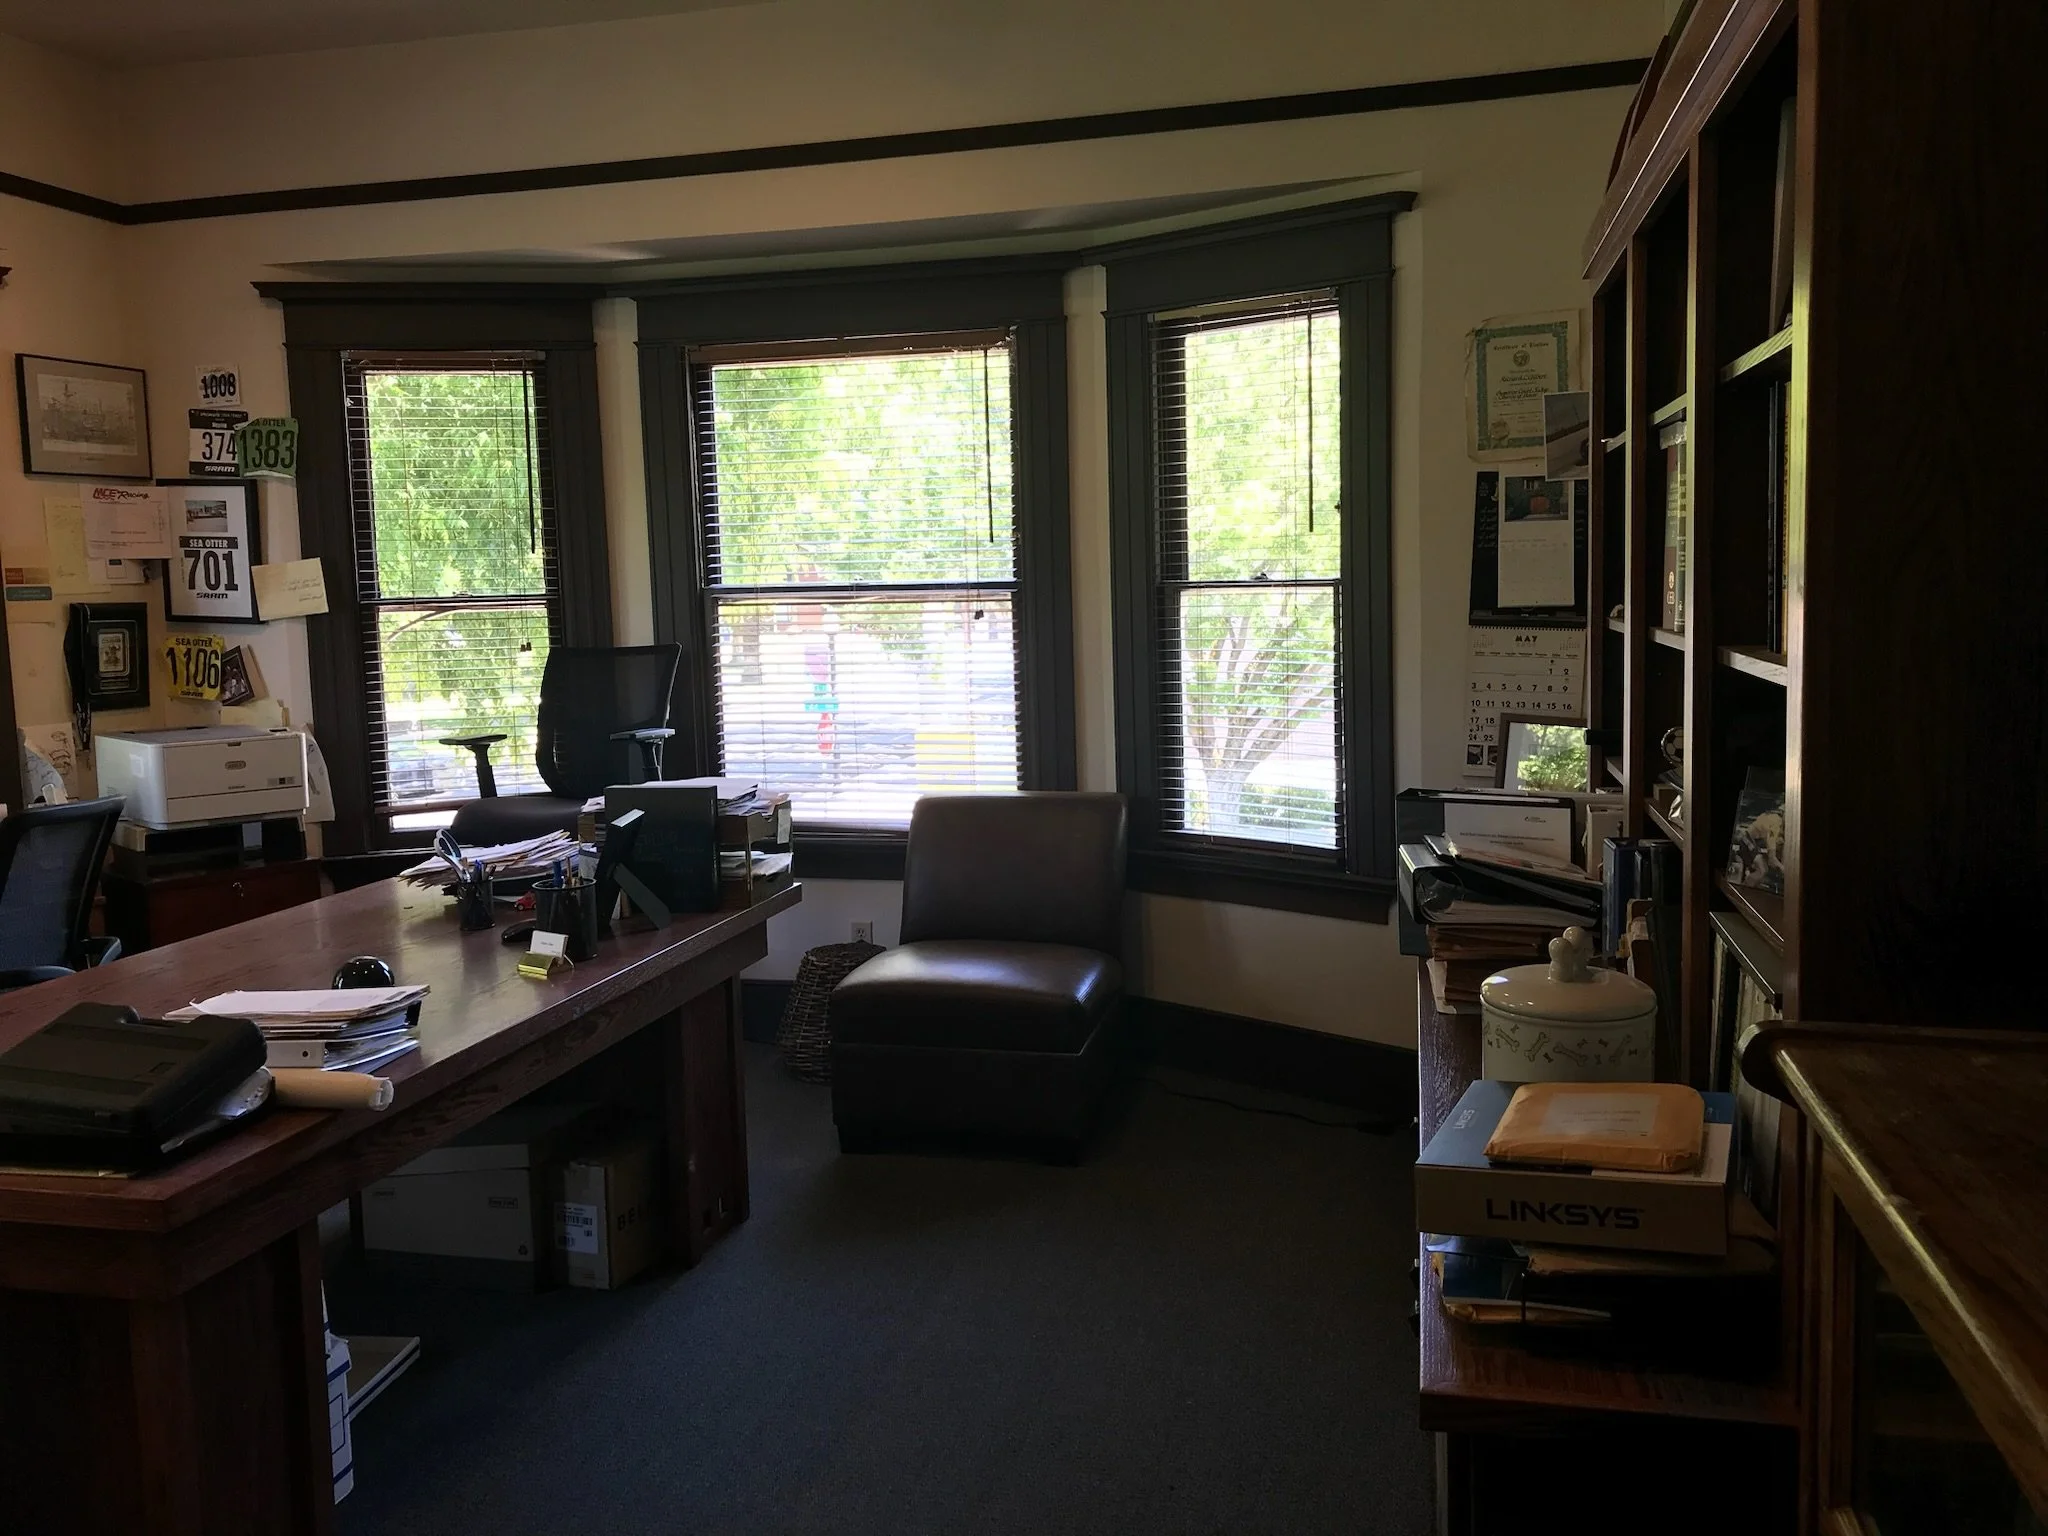
Middle office

Original bathroom
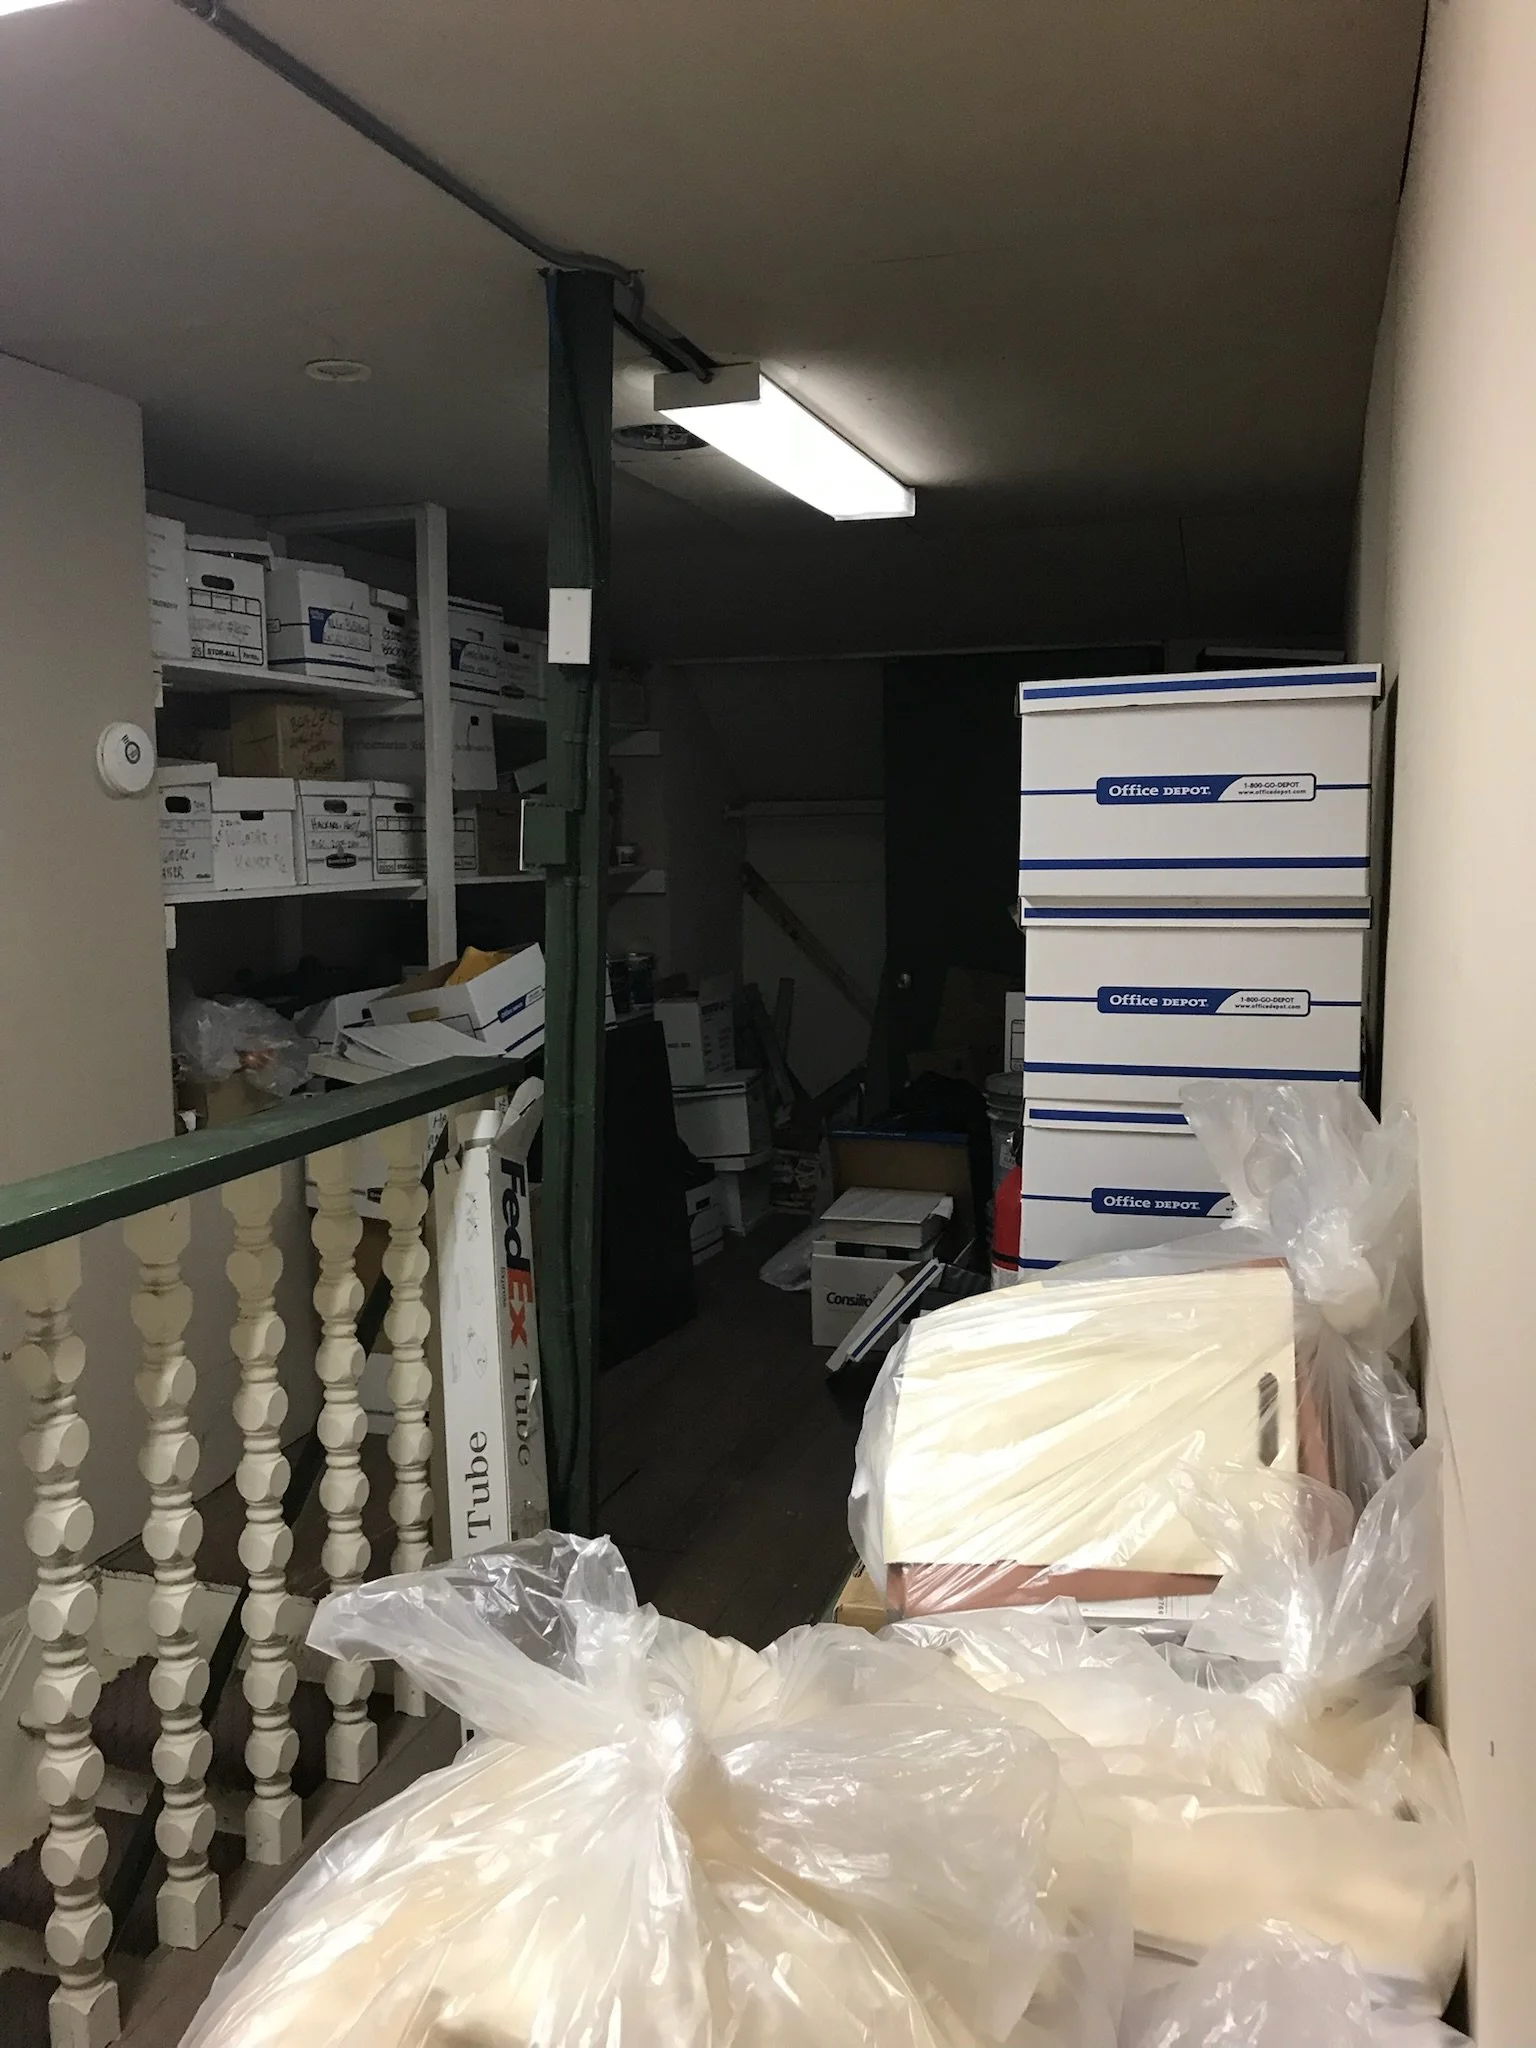
Attic storage space

Original attic stairwell

New stairwell opened up to new attic living spaces

New staircase

New staircase

Original front entry

Original deck storage room

Original deck

Original deck

New foam insulation